The ultimate one owner, custom home with room for every toy! This property features an unmatched, oversized 1000 sq ft 4-car garage complete with a dedicated, high-clearance 9' door. Whether you are storing a luxury travel trailer, a boat, or a fleet of vehicles, this massive space has you covered.The adventure doesn’t stop inside. The exterior features an expansive, dedicated outside RV parking pad (11'6"x29), perfect for guest parking, easy trip prep, or additional toy storage. Inside the home, experience premium custom finishes, an open-concept living space, and top-of-the-line amenities. Vaulted ceilings, built in book shelves, custom trim, new interior paint 2023, new custom blinds in 2024. Master suite with custom tile shower and flooring, dual vanities, and walk in closet. New roof installed in 2020, new HVAC system in 2023 This is a rare find for buyers who refuse to compromise on living space or garage capacity. Two storage sheds are included as well. Schedule your tour today!
Active
Price cut: $10K (9/19)
$615,000
3047 S Tagish Way, Meridian, ID 83642
3beds
2baths
2,257sqft
Single Family Residence
Built in 2000
0.26 Acres Lot
$609,800 Zestimate®
$272/sqft
$23/mo HOA
What's special
Open-concept living spaceTop-of-the-line amenitiesPremium custom finishesCustom trimVaulted ceilingsDual vanities
- 15 days
- 1,581
- 133
Likely to sell faster than
Zillow last checked:
Listing updated:
Listed by:
Elizabeth Bravender Cell:208-550-9084,
exp Realty, LLC
Source: IMLS,MLS#: 99000408
Facts & features
Interior
Bedrooms & bathrooms
- Bedrooms: 3
- Bathrooms: 2
- Main level bathrooms: 2
- Main level bedrooms: 3
Primary bedroom
- Level: Main
- Area: 180
- Dimensions: 12 x 15
Bedroom 2
- Level: Main
- Area: 99
- Dimensions: 11 x 9
Bedroom 3
- Level: Main
- Area: 121
- Dimensions: 11 x 11
Dining room
- Level: Main
- Area: 154
- Dimensions: 11 x 14
Kitchen
- Level: Main
Heating
- Forced Air, Natural Gas
Cooling
- Central Air
Appliances
- Included: Gas Water Heater, Dishwasher, Disposal
Features
- Bath-Master, Bed-Master Main Level, Den/Office, Great Room, Rec/Bonus, Double Vanity, Breakfast Bar, Granite Counters, Number of Baths Main Level: 2
- Flooring: Tile, Carpet, Laminate
- Has basement: No
- Has fireplace: Yes
- Fireplace features: Gas
Interior area
- Total structure area: 2,257
- Total interior livable area: 2,257 sqft
- Finished area above ground: 2,257
Property
Parking
- Total spaces: 4
- Parking features: Attached, RV Access/Parking, Driveway
- Attached garage spaces: 4
- Has uncovered spaces: Yes
- Details: Garage: 19x22, Garage Door: 6'10"x16w
Features
- Levels: One
- Patio & porch: Covered Patio/Deck
- Spa features: Heated
- Fencing: Full,Metal,Wood
- Waterfront features: Irrigation Canal/Ditch
Lot
- Size: 0.26 Acres
- Features: 10000 SF - .49 AC, Auto Sprinkler System, Full Sprinkler System, Irrigation Sprinkler System
Details
- Additional structures: Shed(s)
- Parcel number: R8841890600
Construction
Type & style
- Home type: SingleFamily
- Property subtype: Single Family Residence
Materials
- Frame, Stone
- Foundation: Crawl Space
- Roof: Composition
Condition
- Year built: 2000
Utilities & green energy
- Water: Public
- Utilities for property: Sewer Connected, Cable Connected
Community & HOA
Community
- Subdivision: Thousand Spring
HOA
- Has HOA: Yes
- HOA fee: $276 annually
Location
- Region: Meridian
Financial & listing details
- Price per square foot: $272/sqft
- Tax assessed value: $562,800
- Annual tax amount: $1,873
- Date on market: 9/10/2026
- Listing terms: Cash,Conventional,FHA,VA Loan
- Ownership: Fee Simple
- Road surface type: Paved
Estimated market value
$609,800
$579,000 - $640,000
$3,082/mo
Price history
Price history is unavailable.
Public tax history
| Year | Property taxes | Tax assessment |
|---|---|---|
| 2026 | $1,873 -8.1% | $562,800 +4.1% |
| 2025 | $2,038 +4.4% | $540,600 +1.2% |
| 2024 | $1,952 -22.7% | $534,400 +9.5% |
| 2023 | $2,523 +0.8% | $488,100 -18.7% |
| 2022 | $2,504 +8.9% | $600,300 +25.6% |
| 2021 | $2,299 -18.2% | $477,800 +27.1% |
| 2020 | $2,811 +13.8% | $375,800 +4.4% |
| 2019 | $2,469 +9.5% | $359,900 +15.5% |
| 2018 | $2,254 +111.2% | $311,500 +10.2% |
| 2017 | $1,067 | $282,700 +8.3% |
| 2016 | $1,067 | $261,100 +3.6% |
| 2015 | $1,067 -0.5% | $252,000 +24.6% |
| 2012 | $1,072 | $202,200 +0.3% |
| 2011 | -- | $201,600 -8.2% |
| 2010 | $1,535 | $219,500 -2% |
| 2009 | -- | $223,900 -25.6% |
| 2007 | $1,066 -13.4% | $300,900 +29% |
| 2006 | $1,231 | $233,300 +19.7% |
| 2003 | -- | $194,900 -0.8% |
| 2002 | $988 +40.9% | $196,400 +2.3% |
| 2001 | $701 | $191,900 |
Find assessor info on the county website
Monthly payment
Est. payment
Payment breakdown
Explore the cost of this home by adjusting the details. Changes won't be saved.Climate risks
Neighborhood: 83642
Nearby schools
Schools provided by the listing agent
- Elementary: Siena
- Middle: Victory
- High: Mountain View
- District: West Ada School District
Source: IMLS. This data may not be complete. We recommend contacting the local school district to confirm school assignments for this home.
Similar homes
- $614,9005 bd3 ba2.7k sqft725 E Ionia Dr, Meridian, ID 83642Active
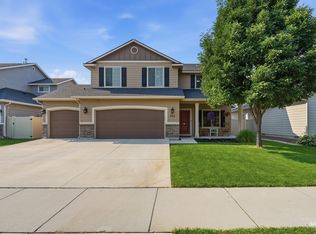 MLS ID #98996890, Patricia Eckebrecht, Boise Premier Real Estate. IMLS
 - $549,9004 bd3 ba2.6k sqft1052 E Sicily St, Meridian, ID 83642Active
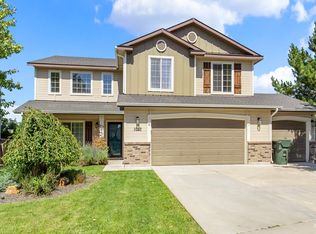 MLS ID #99000190, Stephen Roberts, Silvercreek Realty Group. IMLS
 - $598,0004 bd3 ba2.2k sqft2336 E Summer Dawn Dr, Meridian, ID 83642Active
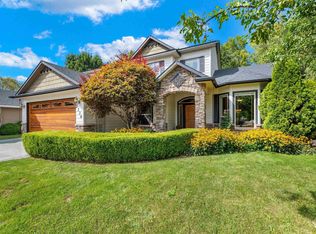 MLS ID #98999027, Candace Gates, Keller Williams Realty Boise. IMLS
 - $499,9004 bd3 ba2k sqft349 S Lodestone Ave, Meridian, ID 83642Active
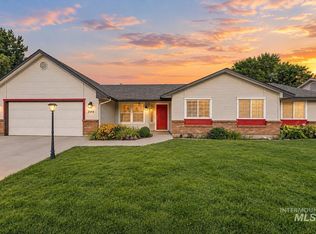 MLS ID #99001438, Aaron Edwards, Mountain Realty. IMLS
