Welcome to this charming and beautifully maintained Meridian home offering 3 bedrooms, 2 bathrooms, and 1,300 square feet of comfortable living space on a thoughtfully designed 0.10-acre lot. From the moment you arrive, you’ll appreciate the inviting curb appeal, mature landscaping, and warm, welcoming atmosphere that make this home truly stand out. Inside, the open-concept floor-plan is designed for both functionality and everyday comfort, featuring a spacious living area filled with natural light from large windows that create a bright and airy feel throughout the home. The kitchen seamlessly connects to the dining and living spaces, making it perfect for entertaining guests, hosting gatherings, or simply enjoying quiet evenings at home. Ample cabinetry, generous counter space, and an efficient layout make the kitchen both practical and stylish. Thoughtfully modified for enhanced wheelchair accessibility, the home features widened doorways throughout and the removal of interior stairs to allow for easier mobility and improved accessibility throughout the living spaces. The primary suite offers a peaceful retreat with a private en-suite bathroom and generous closet space, while the additional bedrooms provide flexibility for guests, a home office, hobbies, or growing needs. Every space in the home has been thoughtfully designed to maximize comfort and livability.
Active
$500,000
1418 E Sothesby St, Meridian, ID 83642
3beds
2baths
1,300sqft
Single Family Residence
Built in 1997
6,838 Square Feet Lot
$494,900 Zestimate®
$385/sqft
$16/mo HOA
What's special
Open-concept floor-planInviting curb appealWidened doorways throughoutMature landscapingLarge windowsGenerous counter spaceAmple cabinetry
- 126 days
- 201
- 10
Zillow last checked:
Listing updated:
Listed by:
Pehr Black Main:208-442-8500,
Homes of Idaho
Source: IMLS,MLS#: 98988510
Facts & features
Interior
Bedrooms & bathrooms
- Bedrooms: 3
- Bathrooms: 2
- Main level bathrooms: 2
- Main level bedrooms: 3
Primary bedroom
- Level: Main
- Area: 169
- Dimensions: 13 x 13
Bedroom 2
- Level: Main
- Area: 99
- Dimensions: 9 x 11
Bedroom 3
- Level: Main
- Area: 110
- Dimensions: 10 x 11
Family room
- Level: Main
- Area: 240
- Dimensions: 15 x 16
Kitchen
- Level: Main
- Area: 77
- Dimensions: 11 x 7
Heating
- Forced Air, Natural Gas
Cooling
- Central Air
Appliances
- Included: Gas Water Heater, Disposal, Double Oven, Microwave, Oven/Range Freestanding, Refrigerator, Dryer
Features
- Bath-Master, Bed-Master Main Level, Den/Office, Family Room, Walk In Shower, Quartz Counters, Number of Baths Main Level: 2, Bonus Room Size: 15x13, Bonus Room Level: Main
- Flooring: Carpet, Engineered Vinyl Plank
- Has basement: No
- Number of fireplaces: 1
- Fireplace features: One, Gas
Interior area
- Total structure area: 1,300
- Total interior livable area: 1,300 sqft
- Finished area above ground: 1,300
- Finished area below ground: 0
Property
Parking
- Total spaces: 2
- Parking features: Attached, Driveway
- Attached garage spaces: 2
- Has uncovered spaces: Yes
- Details: Garage: 19x20
Accessibility
- Accessibility features: Handicapped, Bathroom Bars, Roll In Shower, Accessible Hallway(s)
Features
- Levels: One
- Patio & porch: Covered Patio/Deck
- Fencing: Full
Lot
- Size: 6,838 Square Feet
- Dimensions: 105 x 65
- Features: Standard Lot 6000-9999 SF, Garden, Sidewalks, Auto Sprinkler System, Full Sprinkler System
Details
- Parcel number: R1724240340
Construction
Type & style
- Home type: SingleFamily
- Property subtype: Single Family Residence
Materials
- Brick, Frame
- Roof: Composition
Condition
- Year built: 1997
Utilities & green energy
- Water: Public
- Utilities for property: Sewer Connected, Cable Connected
Community & HOA
Community
- Subdivision: Danbury Fair Su
HOA
- Has HOA: Yes
- HOA fee: $186 annually
Location
- Region: Meridian
Financial & listing details
- Price per square foot: $385/sqft
- Tax assessed value: $372,200
- Annual tax amount: $1,128
- Date on market: 6/1/2026
- Listing terms: Cash,Consider All,Conventional,FHA,VA Loan
- Ownership: Fee Simple,Fractional Ownership: No
Estimated market value
$494,900
$470,000 - $520,000
$2,082/mo
Price history
Price history is unavailable.
Public tax history
| Year | Property taxes | Tax assessment |
|---|---|---|
| 2026 | $1,128 -1.3% | $372,200 -0.8% |
| 2025 | $1,142 +3.3% | $375,300 +5.9% |
| 2024 | $1,106 -30.1% | $354,500 +7.2% |
| 2023 | $1,582 +5.6% | $330,800 -21.8% |
| 2022 | $1,498 +13.8% | $423,000 +25.9% |
| 2021 | $1,316 -18% | $336,000 +30.3% |
| 2020 | $1,605 +40.8% | $257,900 +3.8% |
| 2019 | $1,140 +5.4% | $248,400 +27.2% |
| 2018 | $1,081 -47.9% | $195,300 +11.4% |
| 2017 | $2,077 | $175,300 +8.3% |
| 2016 | $2,077 | $161,900 +9.8% |
| 2015 | $2,077 +137.3% | $147,500 +49.3% |
| 2012 | $875 +25.2% | $98,800 -3.3% |
| 2011 | $699 -9.5% | $102,200 -14.2% |
| 2010 | $772 -3.5% | $119,100 -10.5% |
| 2009 | $800 -5.8% | $133,000 -23.5% |
| 2007 | $850 -1.2% | $173,900 +38.7% |
| 2006 | $860 +92.9% | $125,400 +21.7% |
| 2003 | $446 +9% | $103,000 +7.4% |
| 2002 | $409 -6.5% | $95,900 |
| 2001 | $438 | $95,900 |
Find assessor info on the county website
Monthly payment
Est. payment
Payment breakdown
Explore the cost of this home by adjusting the details. Changes won't be saved.Climate risks
Neighborhood: 83642
Nearby schools
Schools provided by the listing agent
- Elementary: Meridian
- Middle: Meridian Middle
- High: Meridian
- District: West Ada School District
Source: IMLS. This data may not be complete. We recommend contacting the local school district to confirm school assignments for this home.

Similar homes
- $549,9004 bd3 ba1.5k sqft972 W Broadway Ave, Meridian, ID 83642Active
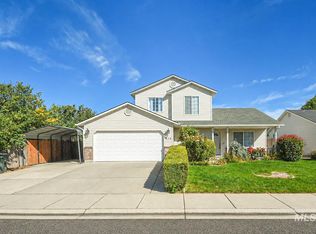 MLS ID #99002656, Benjamin Zaverukha, Amherst Madison. IMLS
 - $499,9003 bd3 ba1.7k sqft648 S Torino Ave, Meridian, ID 83642Active
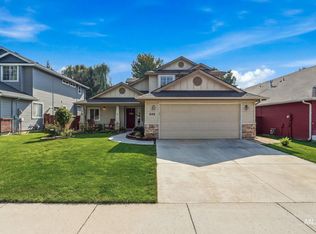 MLS ID #98996340, Cliff Callen, Silvercreek Realty Group. IMLS
 - $529,9003 bd2 ba1.8k sqft3026 N Lochsa Ave, Meridian, ID 83646Active
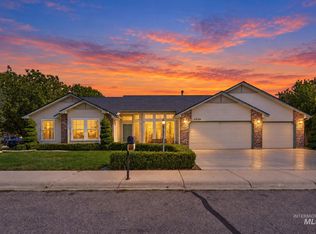 MLS ID #99002724, Brent Johnson, Silvercreek Realty Group. IMLS
 - $450,0004 bd2 ba1.3k sqft985 W Greenhead St, Meridian, ID 83642Active
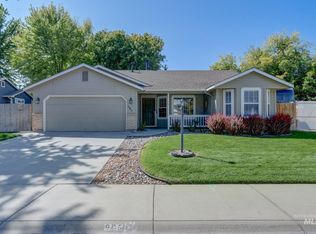 MLS ID #99000679, Janice Hickey, Sweet Group Realty. IMLS
