***Convenient Meridian living with exceptional garage/shop space.*** Looking for a Meridian home with room to park, work, store your toys and actually use your property? This 4-bedroom home offers a 3-car garage PLUS a detached powered shop — all in a convenient location close to everything. Beautifully maintained 4 bed/2bath home in a desirable Meridian location! With fresh paint and cleaned carpets, this spacious property offers comfortable living with a functional layout and inviting natural light throughout. The kitchen opens to the main living area, making it perfect for everyday living and entertaining. Step outside to enjoy the backyard featuring a louvered pergola, creating the perfect space for outdoor dining or hosting guests. Property has detached shop with power, offering excellent space for hobbies, storage, projects, or a home workshop. 3 car garage with insulated walls also has pull through third bay that offers functionality and easy access to the shop as well. The yard provides plenty of room to enjoy Idaho evenings while still being conveniently located near shopping, dining, schools, and parks. A great opportunity to own a home that combines comfort, functionality, and unique outdoor features in the heart of Meridian.
Pending
Price cut: $15.1K (7/15)
$534,900
3221 N Lilyturf Ave, Meridian, ID 83646
4beds
2baths
1,884sqft
Single Family Residence
Built in 2002
8,102 Square Feet Lot
$529,700 Zestimate®
$284/sqft
$25/mo HOA
What's special
Detached powered shopFunctional layoutInviting natural light throughoutFresh paintLouvered pergolaCleaned carpets
- 164 days
- 67
- 1
Zillow last checked:
Listing updated:
Listed by:
Jaimee Phillips Cell:208-697-1614,
Homes of Idaho
Source: IMLS,MLS#: 98984262
Facts & features
Interior
Bedrooms & bathrooms
- Bedrooms: 4
- Bathrooms: 2
- Main level bathrooms: 2
- Main level bedrooms: 4
Primary bedroom
- Level: Main
- Area: 252
- Dimensions: 18 x 14
Bedroom 2
- Level: Main
- Area: 132
- Dimensions: 11 x 12
Bedroom 3
- Level: Main
- Area: 99
- Dimensions: 11 x 9
Bedroom 4
- Level: Main
- Area: 168
- Dimensions: 14 x 12
Heating
- Forced Air, Natural Gas
Cooling
- Central Air
Appliances
- Included: Dishwasher, Oven/Range Freestanding
Features
- Bath-Master, Bed-Master Main Level, Guest Room, Split Bedroom, Formal Dining, Great Room, Breakfast Bar, Pantry, Granite Counters, Number of Baths Main Level: 2
- Flooring: Concrete, Hardwood, Carpet
- Has basement: No
- Has fireplace: Yes
- Fireplace features: Gas
Interior area
- Total structure area: 1,884
- Total interior livable area: 1,884 sqft
- Finished area above ground: 1,884
Property
Parking
- Total spaces: 3
- Parking features: Attached, Garage (Drive Through Doors), Driveway
- Attached garage spaces: 3
- Has uncovered spaces: Yes
Features
- Levels: One
- Patio & porch: Covered Patio/Deck
- Fencing: Full
Lot
- Size: 8,102 Square Feet
- Dimensions: 100 x 80
- Features: Standard Lot 6000-9999 SF, Sidewalks, Irrigation Sprinkler System
Details
- Additional structures: Shed(s)
- Parcel number: R9215110020
- Zoning: R-4
Construction
Type & style
- Home type: SingleFamily
- Property subtype: Single Family Residence
Materials
- Frame
- Foundation: Crawl Space
- Roof: Composition
Condition
- Year built: 2002
Utilities & green energy
- Water: Public
- Utilities for property: Sewer Connected, Electricity Connected
Community & HOA
Community
- Subdivision: Wandas Meadow
HOA
- Has HOA: Yes
- HOA fee: $300 annually
Location
- Region: Meridian
Financial & listing details
- Price per square foot: $284/sqft
- Tax assessed value: $463,100
- Annual tax amount: $1,292
- Date on market: 4/30/2026
- Listing terms: Cash,Conventional,FHA,VA Loan
- Ownership: Fee Simple
- Electric utility on property: Yes
- Road surface type: Paved
Estimated market value
$529,700
$503,000 - $556,000
$2,502/mo
Price history
Price history is unavailable.
Public tax history
| Year | Property taxes | Tax assessment |
|---|---|---|
| 2026 | $1,489 +6.5% | $463,100 +1.7% |
| 2025 | $1,399 0% | $455,400 +12.2% |
| 2024 | $1,399 -22.4% | $406,000 +5.4% |
| 2023 | $1,804 +8% | $385,300 -17.1% |
| 2022 | $1,671 +11.2% | $464,800 +29% |
| 2021 | $1,503 -19.3% | $360,400 +28.6% |
| 2020 | $1,861 +12.8% | $280,300 +3% |
| 2019 | $1,651 +13.1% | $272,100 +12.7% |
| 2018 | $1,460 +4.3% | $241,400 +10.6% |
| 2017 | $1,399 | $218,300 +7.1% |
| 2016 | $1,399 | $203,800 +6.9% |
| 2015 | $1,399 +23.6% | $190,700 +42% |
| 2012 | $1,132 +23.2% | $134,300 |
| 2011 | $919 -6.8% | $134,300 -11.6% |
| 2010 | $986 -11.5% | $152,000 -5.2% |
| 2009 | $1,113 +66.9% | $160,300 -21.7% |
| 2007 | $667 -26.6% | $204,800 +4% |
| 2006 | $909 | $196,900 +418.2% |
| 2003 | -- | $38,000 |
Find assessor info on the county website
Monthly payment
Est. payment
Payment breakdown
Explore the cost of this home by adjusting the details. Changes won't be saved.Climate risks
Neighborhood: 83646
Nearby schools
Schools provided by the listing agent
- Elementary: Prospect
- Middle: Heritage Middle School
- High: Rocky Mountain
- District: West Ada School District
Source: IMLS. This data may not be complete. We recommend contacting the local school district to confirm school assignments for this home.

Similar homes
- $529,9003 bd2 ba1.8k sqft3026 N Lochsa Ave, Meridian, ID 83646Active
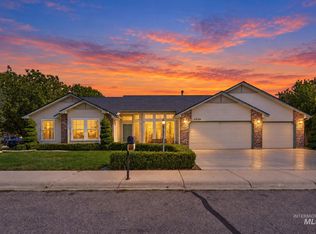 MLS ID #99002724, Brent Johnson, Silvercreek Realty Group. IMLS
 - $565,0004 bd2 ba1.9k sqft2548 N Monaco Way, Meridian, ID 83646Active
 MLS ID #98999403, Jodi Harada, The Agency Boise. IMLS
 - $549,9004 bd3 ba1.5k sqft972 W Broadway Ave, Meridian, ID 83642Active
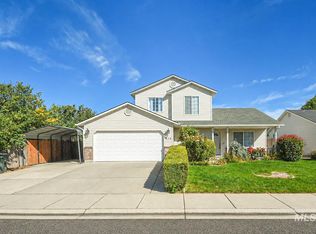 MLS ID #99002656, Benjamin Zaverukha, Amherst Madison. IMLS
 - $564,9004 bd3 ba2.1k sqft4942 N Wild Goose Way, Meridian, ID 83646Active
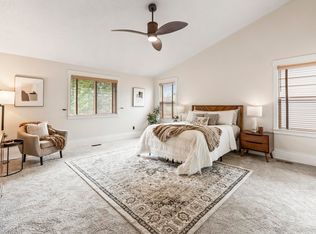 MLS ID #98989230, Kelly Ryan, Silvercreek Realty Group. IMLS
