PRICE IMPROVEMENT!!! Turnkey Meridian Beauty with a Private Backyard & Sauna! This beautifully maintained 4-bedroom, 2-bath home checks all the boxes! Ideally located in the heart of Meridian, you’ll love the easy access to shopping, dining, parks, and everyday conveniences. Inside, the desirable split-bedroom floor plan offers privacy and functionality, while the well-cared-for interior makes this home truly move-in ready. Step outside to your private backyard—a perfect space to relax, entertain, or enjoy a little peace and quiet. And when it’s time to unwind, the included sauna takes relaxation to the next level! Convenient location, thoughtful floor plan, private outdoor space, and turnkey condition—this Meridian home is ready for its next chapter!
Active
Price cut: $20K (9/18)
$565,000
2548 N Monaco Way, Meridian, ID 83646
4beds
2baths
1,970sqft
Single Family Residence
Built in 2000
0.26 Acres Lot
$561,500 Zestimate®
$287/sqft
$22/mo HOA
What's special
Desirable split-bedroom floor planWell-cared-for interiorPrivate outdoor spaceIncluded saunaPrivate backyard
- 46 days
- 602
- 64
Zillow last checked:
Listing updated:
Listed by:
Jodi Harada Cell:208-371-0132,
The Agency Boise,
Danielle Gonzales 208-226-6062,
The Agency Boise
Source: IMLS,MLS#: 98999403
Facts & features
Interior
Bedrooms & bathrooms
- Bedrooms: 4
- Bathrooms: 2
- Main level bathrooms: 2
- Main level bedrooms: 4
Primary bedroom
- Level: Main
- Area: 224
- Dimensions: 16 x 14
Bedroom 2
- Level: Main
- Area: 132
- Dimensions: 12 x 11
Bedroom 3
- Level: Main
- Area: 132
- Dimensions: 12 x 11
Bedroom 4
- Level: Main
- Area: 132
- Dimensions: 12 x 11
Heating
- Forced Air, Natural Gas
Cooling
- Central Air
Appliances
- Included: Gas Water Heater, Dishwasher, Disposal, Double Oven, Microwave, Oven/Range Freestanding, Refrigerator, Other, Washer, Dryer, Gas Range
Features
- Bath-Master, Bed-Master Main Level, Split Bedroom, Den/Office, Great Room, Sauna/Steam Room, Double Vanity, Walk-In Closet(s), Walk In Shower, Breakfast Bar, Pantry, Kitchen Island, Laminate Counters, Number of Baths Main Level: 2
- Flooring: Carpet, Vinyl
- Has basement: No
- Number of fireplaces: 1
- Fireplace features: One, Gas, Insert
Interior area
- Total structure area: 1,970
- Total interior livable area: 1,970 sqft
- Finished area above ground: 1,970
- Finished area below ground: 0
Video & virtual tour
Property
Parking
- Total spaces: 3
- Parking features: Attached, RV Access/Parking, Driveway
- Attached garage spaces: 3
- Has uncovered spaces: Yes
Features
- Levels: One
- Has spa: Yes
- Spa features: Bath
- Fencing: Full,Wood
Lot
- Size: 0.26 Acres
- Features: 10000 SF - .49 AC, Garden, Sidewalks, Auto Sprinkler System, Drip Sprinkler System, Full Sprinkler System, Pressurized Irrigation Sprinkler System
Details
- Parcel number: R8569700720
- Zoning: R8
Construction
Type & style
- Home type: SingleFamily
- Property subtype: Single Family Residence
Materials
- Brick, HardiPlank Type
- Foundation: Crawl Space
- Roof: Composition
Condition
- Year built: 2000
Utilities & green energy
- Water: Public
- Utilities for property: Sewer Connected, Cable Connected, Broadband Internet
Community & HOA
Community
- Security: Alarm
- Subdivision: Turtle Creek
HOA
- Has HOA: Yes
- HOA fee: $261 annually
Location
- Region: Meridian
Financial & listing details
- Price per square foot: $287/sqft
- Tax assessed value: $479,000
- Annual tax amount: $1,569
- Date on market: 9/2/2026
- Listing terms: Cash,Conventional,FHA,VA Loan
- Ownership: Fee Simple,Fractional Ownership: No
- Road surface type: Paved
Estimated market value
$561,500
$533,000 - $590,000
$2,626/mo
Price history
Price history is unavailable.
Public tax history
| Year | Property taxes | Tax assessment |
|---|---|---|
| 2026 | $1,570 -1.5% | $479,000 +1.2% |
| 2025 | $1,593 +8.2% | $473,300 +6.3% |
| 2024 | $1,473 -29.6% | $445,100 +11.6% |
| 2023 | $2,093 +13.9% | $399,000 -23.2% |
| 2022 | $1,837 +10% | $519,200 +35.3% |
| 2021 | $1,670 -23.2% | $383,800 +27.8% |
| 2020 | $2,176 +17% | $300,400 -0.3% |
| 2019 | $1,860 +6.4% | $301,200 +16.2% |
| 2018 | $1,748 +14.4% | $259,300 +7.3% |
| 2017 | $1,529 | $241,700 +13% |
| 2016 | $1,529 | $213,900 +4.5% |
| 2015 | $1,529 +20.5% | $204,700 +34.2% |
| 2012 | $1,269 +24.3% | $152,500 +2.2% |
| 2011 | $1,021 -4.5% | $149,200 -9.5% |
| 2010 | $1,070 -8% | $164,900 -7% |
| 2009 | $1,162 +67.9% | $177,300 -35.2% |
| 2007 | $692 -17.1% | $273,500 +57.9% |
| 2006 | $834 | $173,200 +10.9% |
| 2003 | -- | $156,200 +1.6% |
| 2002 | $683 +6.7% | $153,800 +7.3% |
| 2001 | $640 | $143,400 |
Find assessor info on the county website
Monthly payment
Est. payment
Payment breakdown
Explore the cost of this home by adjusting the details. Changes won't be saved.Climate risks
Neighborhood: 83646
Nearby schools
Schools provided by the listing agent
- Elementary: Linder
- Middle: Meridian Middle
- High: Meridian
- District: West Ada School District
Source: IMLS. This data may not be complete. We recommend contacting the local school district to confirm school assignments for this home.
Similar homes
- $499,9004 bd3 ba2k sqft2311 N Monaco Way, Meridian, ID 83646Active
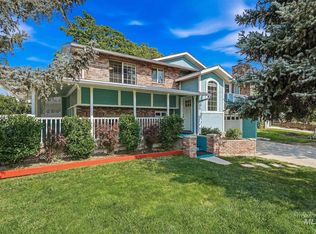 MLS ID #98996498, Celeste Blackburn, Silvercreek Realty Group. IMLS
 - $510,0003 bd2 ba1.8k sqft2668 N Morello Ave, Meridian, ID 83646Active
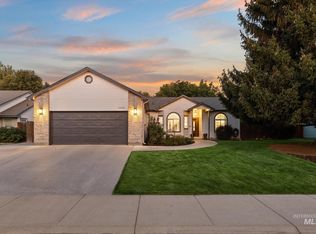 MLS ID #99002991, Sheila Smith, RE/MAX Capital City. IMLS
 - $564,9004 bd3 ba2.1k sqft4942 N Wild Goose Way, Meridian, ID 83646Active
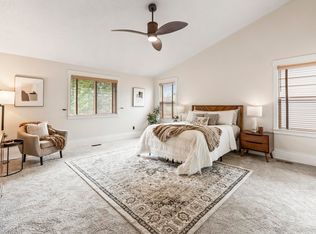 MLS ID #98989230, Kelly Ryan, Silvercreek Realty Group. IMLS
 - $524,9003 bd2 ba1.8k sqft3026 N Lochsa Ave, Meridian, ID 83646Active
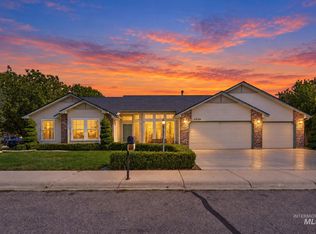 MLS ID #99002724, Brent Johnson, Silvercreek Realty Group. IMLS
