Open House - 9/19 10:00 - 12:00 / Meticulously maintained with exceptional attention to detail, this home is packed with quality upgrades, including an impressive 45-ft RV bay (uncovered) with lighting, 30-amp power, additional 120V power, RV dump, and gated access, plus a dedicated 50-amp spa breaker. The exterior features fresh paint, an epoxy-finished driveway, permanent year-round lighting, beautiful landscaping, and new fencing with 10-ft-high back sections for added privacy. Out back, enjoy a covered epoxy patio, electric privacy shades, natural gas BBQ hookup, shed, and emergency water/city hookup. Inside, vaulted ceilings, wainscoting, built-in blinds, central vacuum, and custom oak hardwood flooring bordering the carpeted great room showcase the attention to detail. The kitchen features granite, soft-close cabinetry, pull-out shelves, trash compactor, extra-quiet dishwasher, and lit pantry. The primary suite offers a tiled shower, extra-long tub, and large walk-in closet. The finished garage includes epoxy floors, a 90-gallon water heater, commercial-grade filtration system, and temperature-controlled crawl space. No corners were cut, quality and pride of ownership are evident throughout.
Active
$649,900
4593 W Niemann Ct, Meridian, ID 83646
4beds
2baths
2,213sqft
Single Family Residence
Built in 2012
7,840 Square Feet Lot
$640,600 Zestimate®
$294/sqft
$21/mo HOA
What's special
Beautiful landscapingEpoxy-finished drivewayCentral vacuumFresh paintLit pantryTrash compactorExtra-quiet dishwasher
- 50 days
- 630
- 53
Zillow last checked:
Listing updated:
Listed by:
William Swygart Cell:208-250-2957,
Silvercreek Realty Group,
Tara Layne 208-800-3350,
Silvercreek Realty Group
Source: IMLS,MLS#: 98998588
Facts & features
Interior
Bedrooms & bathrooms
- Bedrooms: 4
- Bathrooms: 2
- Main level bathrooms: 2
- Main level bedrooms: 4
Primary bedroom
- Level: Main
- Area: 224
- Dimensions: 14 x 16
Bedroom 2
- Level: Main
- Area: 156
- Dimensions: 12 x 13
Bedroom 3
- Level: Main
- Area: 156
- Dimensions: 12 x 13
Bedroom 4
- Level: Main
- Area: 156
- Dimensions: 12 x 13
Heating
- Forced Air, Natural Gas
Cooling
- Central Air
Appliances
- Included: Gas Water Heater, Dishwasher, Disposal, Microwave, Oven/Range Freestanding, Water Softener Owned
Features
- Bath-Master, Bed-Master Main Level, Guest Room, Split Bedroom, Den/Office, Family Room, Double Vanity, Central Vacuum Plumbed, Walk-In Closet(s), Breakfast Bar, Pantry, Kitchen Island, Granite Counters, Number of Baths Main Level: 2
- Flooring: Hardwood, Carpet
- Has basement: No
- Number of fireplaces: 1
- Fireplace features: One, Gas
Interior area
- Total structure area: 2,213
- Total interior livable area: 2,213 sqft
- Finished area above ground: 2,213
- Finished area below ground: 0
Property
Parking
- Total spaces: 3
- Parking features: Attached, RV Access/Parking
- Attached garage spaces: 3
- Details: Garage: 34x22
Features
- Levels: One
- Patio & porch: Covered Patio/Deck
- Spa features: Heated
- Fencing: Full,Wood
Lot
- Size: 7,840 Square Feet
- Dimensions: 80 x 100
- Features: Standard Lot 6000-9999 SF, Garden, Irrigation Available, Sidewalks, Corner Lot, Auto Sprinkler System, Drip Sprinkler System, Full Sprinkler System, Pressurized Irrigation Sprinkler System
Details
- Additional structures: Shed(s)
- Parcel number: R4980500120
- Zoning: R-4
Construction
Type & style
- Home type: SingleFamily
- Property subtype: Single Family Residence
Materials
- Frame, Stone, Wood Siding
- Roof: Composition
Condition
- Year built: 2012
Details
- Builder name: Waldorf & Sons Constructi
Utilities & green energy
- Water: Public
- Utilities for property: Sewer Connected, Cable Connected, Broadband Internet
Community & HOA
Community
- Subdivision: Klamath Basin
HOA
- Has HOA: Yes
- HOA fee: $250 annually
Location
- Region: Meridian
Financial & listing details
- Price per square foot: $294/sqft
- Tax assessed value: $510,200
- Annual tax amount: $1,670
- Date on market: 8/25/2026
- Listing terms: Consider All
- Ownership: Fee Simple,Fractional Ownership: No
- Road surface type: Paved
Estimated market value
$640,600
$609,000 - $673,000
$2,835/mo
Price history
Price history is unavailable.
Public tax history
| Year | Property taxes | Tax assessment |
|---|---|---|
| 2026 | $1,671 -5.8% | $510,200 +2.9% |
| 2025 | $1,774 +0.4% | $495,700 +3% |
| 2024 | $1,767 -23.2% | $481,300 +6.1% |
| 2023 | $2,300 +12.2% | $453,800 -18.7% |
| 2022 | $2,051 +9.2% | $558,300 +34.9% |
| 2021 | $1,878 -19.8% | $413,900 +27.2% |
| 2020 | $2,340 +18.8% | $325,300 +2.8% |
| 2019 | $1,969 +12.7% | $316,400 +17.8% |
| 2018 | $1,747 +72% | $268,700 +11.2% |
| 2017 | $1,016 | $241,600 -4.5% |
| 2016 | $1,016 | $253,100 +12.6% |
| 2015 | $1,016 | $224,800 |
Find assessor info on the county website
Monthly payment
Est. payment
Payment breakdown
Explore the cost of this home by adjusting the details. Changes won't be saved.Climate risks
Neighborhood: 83646
Nearby schools
Schools provided by the listing agent
- Elementary: Ponderosa
- Middle: Meridian Middle
- High: Meridian
- District: West Ada School District
Source: IMLS. This data may not be complete. We recommend contacting the local school district to confirm school assignments for this home.
Similar homes
- $639,9003 bd2 ba2.3k sqft2739 W Tenuta St, Meridian, ID 83646Active
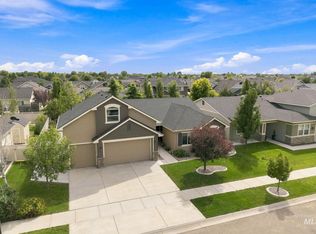 MLS ID #98999818, Celeste Blackburn, Silvercreek Realty Group. IMLS
 - $529,9003 bd2 ba1.8k sqft3026 N Lochsa Ave, Meridian, ID 83646Active
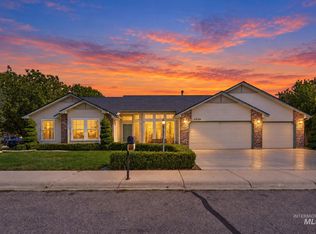 MLS ID #99002724, Brent Johnson, Silvercreek Realty Group. IMLS
 - $565,0004 bd2 ba1.9k sqft2548 N Monaco Way, Meridian, ID 83646Active
 MLS ID #98999403, Jodi Harada, The Agency Boise. IMLS
 - $620,0004 bd2 ba2k sqft178 E Rio Colinas Dr, Meridian, ID 83646Active
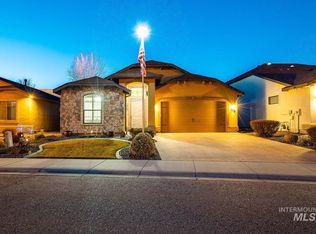 MLS ID #98997987, Aron Klaff, Silvercreek Realty Group. IMLS
