*New HVAC* Welcome to this beautifully maintained 5 bedroom, 3.5 bathroom home offering 3,022 square feet of thoughtfully designed living space in a desirable Meridian neighborhood. A grand vaulted entry creates an inviting first impression, while the spacious layout provides the flexibility and comfort today's buyers are looking for. Fresh interior paint gives the home a bright, updated feel, and the generous living spaces are ideal for everyday living, entertaining, working from home, or hosting guests. Situated on a corner lot, this move in ready home offers added space and curb appeal. Enjoy the convenience of being just minutes from parks, shopping, dining, schools, and major commuting routes. The community also features playgrounds and a disc golf course, adding even more opportunities to enjoy the neighborhood. This is a home that combines space, location, and lifestyle in one exceptional package.
Active
Price cut: $25K (9/25)
$674,900
2172 W Cedar Grove St, Meridian, ID 83646
5beds
4baths
3,022sqft
Single Family Residence
Built in 2005
0.27 Acres Lot
$673,300 Zestimate®
$223/sqft
$55/mo HOA
What's special
Grand vaulted entrySpacious layoutFresh interior paintCorner lot
- 83 days
- 1,049
- 116
Zillow last checked:
Listing updated:
Listed by:
Rebekah Mckernan Cell:208-353-5811,
Keller Williams Realty Boise
Source: IMLS,MLS#: 98993315
Facts & features
Interior
Bedrooms & bathrooms
- Bedrooms: 5
- Bathrooms: 4
- Main level bathrooms: 1
- Main level bedrooms: 1
Primary bedroom
- Level: Main
- Area: 210
- Dimensions: 15 x 14
Bedroom 2
- Level: Upper
- Area: 144
- Dimensions: 12 x 12
Bedroom 3
- Level: Upper
- Area: 144
- Dimensions: 12 x 12
Bedroom 4
- Level: Upper
- Area: 144
- Dimensions: 12 x 12
Bedroom 5
- Level: Upper
- Area: 132
- Dimensions: 12 x 11
Family room
- Level: Main
- Area: 247
- Dimensions: 19 x 13
Living room
- Level: Main
- Area: 182
- Dimensions: 13 x 14
Heating
- Forced Air, Natural Gas
Cooling
- Central Air
Appliances
- Included: Dishwasher, Disposal, Double Oven, Microwave, Oven/Range Freestanding
Features
- Bath-Master, Bed-Master Main Level, Den/Office, Family Room, Double Vanity, Breakfast Bar, Pantry, Kitchen Island, Number of Baths Main Level: 1, Number of Baths Upper Level: 2
- Flooring: Hardwood, Tile
- Has basement: No
- Number of fireplaces: 1
- Fireplace features: One, Gas
Interior area
- Total structure area: 3,022
- Total interior livable area: 3,022 sqft
- Finished area above ground: 3,022
- Finished area below ground: 0
Property
Parking
- Total spaces: 3
- Parking features: Attached
- Attached garage spaces: 3
Features
- Levels: Two
- Fencing: Full
Lot
- Size: 0.27 Acres
- Features: 10000 SF - .49 AC, Sidewalks, Auto Sprinkler System, Full Sprinkler System
Details
- Parcel number: R5299330150
Construction
Type & style
- Home type: SingleFamily
- Property subtype: Single Family Residence
Materials
- Frame
- Roof: Composition
Condition
- Year built: 2005
Utilities & green energy
- Water: Public
- Utilities for property: Sewer Connected, Cable Connected
Community & HOA
Community
- Subdivision: Lochsa Falls
HOA
- Has HOA: Yes
- HOA fee: $330 semi-annually
Location
- Region: Meridian
Financial & listing details
- Price per square foot: $223/sqft
- Tax assessed value: $636,000
- Annual tax amount: $2,350
- Date on market: 7/9/2026
- Listing terms: Cash,Conventional,FHA,VA Loan
- Ownership: Fee Simple
Estimated market value
$673,300
$640,000 - $707,000
$3,472/mo
Price history
Price history is unavailable.
Public tax history
| Year | Property taxes | Tax assessment |
|---|---|---|
| 2026 | $2,350 -3.4% | $636,000 -1.6% |
| 2025 | $2,434 +2.3% | $646,500 +5.3% |
| 2024 | $2,379 -19.3% | $614,000 +8.2% |
| 2023 | $2,950 +9.4% | $567,700 -16.6% |
| 2022 | $2,696 +7.3% | $680,700 +34.8% |
| 2021 | $2,513 -16.3% | $504,900 +25.8% |
| 2020 | $3,003 +2.1% | $401,500 +6.3% |
| 2019 | $2,941 +4.1% | $377,700 +7.3% |
| 2018 | $2,825 +6.3% | $351,900 +7% |
| 2017 | $2,658 | $329,000 +9% |
| 2016 | $2,658 | $301,900 +8.8% |
| 2015 | $2,658 +10.3% | $277,400 +30.5% |
| 2012 | $2,410 +50.6% | $212,500 +1.7% |
| 2011 | $1,601 +12.3% | $209,000 -0.9% |
| 2010 | $1,425 -26% | $211,000 -3.1% |
| 2009 | $1,926 +39.4% | $217,700 -35.6% |
| 2007 | $1,381 +288.6% | $338,200 +6.6% |
| 2006 | $355 | $317,400 |
Find assessor info on the county website
Monthly payment
Est. payment
Payment breakdown
Explore the cost of this home by adjusting the details. Changes won't be saved.Climate risks
Neighborhood: 83646
Nearby schools
Schools provided by the listing agent
- Elementary: Willow Creek
- Middle: Sawtooth Middle
- High: Rocky Mountain
- District: West Ada School District
Source: IMLS. This data may not be complete. We recommend contacting the local school district to confirm school assignments for this home.

Similar homes
- $699,9995 bd3 ba2.5k sqft5495 N Fox Run Way, Meridian, ID 83646Active
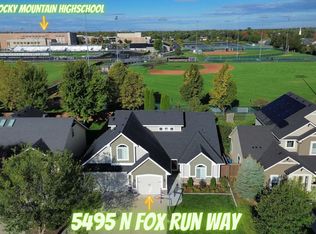 MLS ID #99000578, Jeffrey Jones, 208 PREMIER REAL ESTATE. IMLS
 - $699,5004 bd3 ba2.4k sqft3535 W Lesina St, Meridian, ID 83646Active
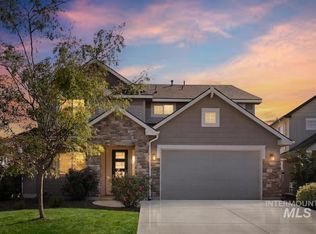 MLS ID #98993618, Trina Lamm, Boise Premier Real Estate. IMLS
 - $639,9003 bd2 ba2.3k sqft2739 W Tenuta St, Meridian, ID 83646Active
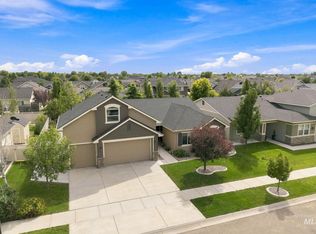 MLS ID #98999818, Celeste Blackburn, Silvercreek Realty Group. IMLS
 - $678,0005 bd3 ba2.4k sqft619 E Bonita Canyon, Meridian, ID 83642Active
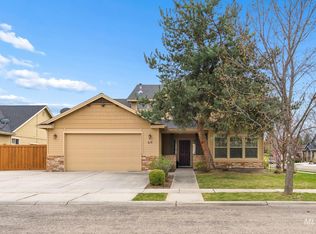 MLS ID #98997510, Eric Josephson, Keller Williams Realty Boise. IMLS
