ASK ABOUT OUR SELLER OFFERED CONCESSIONS. Enjoy the best of Bellano Creek living, with a community pool and nearby parks just around the corner, while everyday amenities, shopping, and premier dining are only minutes away. This well-maintained home benefits from an added sense of space and an open feel beyond the backyard. The beautifully landscaped, south-facing backyard, professionally designed and maintained by Franz Witte, features a covered patio and room to enjoy Idaho’s outdoor lifestyle, with manageable upkeep. Inside, new LVP flooring creates a fresh, cohesive look throughout the well-designed floor plan, which includes a spacious double-door flex room ideal for a home office, den, or additional bedroom. Upstairs, a large bonus room above the 3-car garage offers even more space for entertaining, hobbies, or movie nights. The gourmet kitchen is designed to impress with a gas cooktop, built-in oven and microwave, abundant cabinetry, and a large walk-in pantry. The spacious main-level primary suite offers a peaceful retreat with an ensuite featuring a separate walk-in shower and relaxing jetted tub. With flexible living spaces, inviting outdoor areas, and desirable community amenities close by, this Bellano Creek home offers comfort and convenience in a vibrant neighborhood.
Active
$639,900
2739 W Tenuta St, Meridian, ID 83646
3beds
2baths
2,377sqft
Single Family Residence
Built in 2018
9,757 Square Feet Lot
$-- Zestimate®
$269/sqft
$78/mo HOA
What's special
Inviting outdoor areasFlexible living spacesCovered patioNew lvp flooringBeautifully landscaped south-facing backyard
- 45 days
- 758
- 80
Likely to sell faster than
Zillow last checked:
Listing updated:
Listed by:
Celeste Blackburn Cell:208-412-0765,
Silvercreek Realty Group,
Mike Blackburn 208-901-4224,
Silvercreek Realty Group
Source: IMLS,MLS#: 98999818
Facts & features
Interior
Bedrooms & bathrooms
- Bedrooms: 3
- Bathrooms: 2
- Main level bathrooms: 2
- Main level bedrooms: 3
Primary bedroom
- Level: Main
- Area: 240
- Dimensions: 16 x 15
Bedroom 2
- Level: Main
- Area: 130
- Dimensions: 13 x 10
Bedroom 3
- Level: Main
- Area: 120
- Dimensions: 12 x 10
Kitchen
- Level: Main
- Area: 182
- Dimensions: 14 x 13
Office
- Level: Main
- Area: 110
- Dimensions: 11 x 10
Heating
- Forced Air, Natural Gas
Cooling
- Central Air
Appliances
- Included: Gas Water Heater, Tank Water Heater, Dishwasher, Disposal, Microwave, Oven/Range Built-In, Washer, Water Softener Owned, Gas Range
Features
- Bath-Master, Bed-Master Main Level, Split Bedroom, Den/Office, Great Room, Rec/Bonus, Double Vanity, Walk-In Closet(s), Breakfast Bar, Pantry, Quartz Counters, Number of Baths Main Level: 2, Bonus Room Size: 24x17, Bonus Room Level: Upper
- Flooring: Carpet, Concrete, Laminate
- Has basement: No
- Has fireplace: No
Interior area
- Total structure area: 2,377
- Total interior livable area: 2,377 sqft
- Finished area above ground: 2,377
- Finished area below ground: 0
Video & virtual tour
Property
Parking
- Total spaces: 3
- Parking features: Attached, Driveway
- Attached garage spaces: 3
- Has uncovered spaces: Yes
Features
- Levels: Single w/ Upstairs Bonus Room
- Patio & porch: Covered Patio/Deck
- Pool features: Community, In Ground, Pool
- Has spa: Yes
- Spa features: Bath
- Fencing: Full,Vinyl
Lot
- Size: 9,757 Square Feet
- Dimensions: 130 x 75
- Features: Standard Lot 6000-9999 SF, Garden, Irrigation Available, Sidewalks, Auto Sprinkler System, Drip Sprinkler System, Full Sprinkler System, Irrigation Sprinkler System
Details
- Parcel number: R4344420410
- Zoning: City of Meridian-R-4
Construction
Type & style
- Home type: SingleFamily
- Property subtype: Single Family Residence
Materials
- Frame, Stone, HardiPlank Type
- Foundation: Crawl Space
- Roof: Composition
Condition
- Year built: 2018
Utilities & green energy
- Water: Public
- Utilities for property: Sewer Connected, Cable Connected, Broadband Internet
Community & HOA
Community
- Security: Alarm
- Subdivision: Bellano Creek
HOA
- Has HOA: Yes
- HOA fee: $235 quarterly
Location
- Region: Meridian
Financial & listing details
- Price per square foot: $269/sqft
- Tax assessed value: $589,800
- Annual tax amount: $2,124
- Date on market: 9/4/2026
- Listing terms: Cash,Consider All,Conventional,1031 Exchange,FHA,VA Loan
- Ownership: Fee Simple
- Road surface type: Paved
Estimated market value
Not available
Estimated sales range
Not available
Not available
Price history
Price history is unavailable.
Public tax history
| Year | Property taxes | Tax assessment |
|---|---|---|
| 2026 | $2,125 -0.2% | $589,800 -1.1% |
| 2025 | $2,128 -5.7% | $596,400 +7.9% |
| 2024 | $2,256 -20.4% | $552,500 +1.4% |
| 2023 | $2,834 +22.3% | $544,700 -17.3% |
| 2022 | $2,317 -0.9% | $658,900 +46% |
| 2021 | $2,337 -18.8% | $451,400 +18.7% |
| 2020 | $2,877 +83.2% | $380,400 +3.9% |
| 2019 | $1,570 +63.2% | $366,000 +102.9% |
| 2018 | $962 +326.2% | $180,400 +131.3% |
| 2017 | $226 | $78,000 +343.2% |
| 2016 | $226 | $17,600 -66.2% |
| 2015 | $226 | $52,000 |
Find assessor info on the county website
Monthly payment
Est. payment
Payment breakdown
Explore the cost of this home by adjusting the details. Changes won't be saved.Climate risks
Neighborhood: 83646
Nearby schools
Schools provided by the listing agent
- Elementary: Hunter
- Middle: Sawtooth Middle
- High: Owyhee
- District: West Ada School District
Source: IMLS. This data may not be complete. We recommend contacting the local school district to confirm school assignments for this home.
Similar homes
- $599,0003 bd4 ba2.5k sqft4220 N Bryce Canyon Ave, Meridian, ID 83646Back on Market
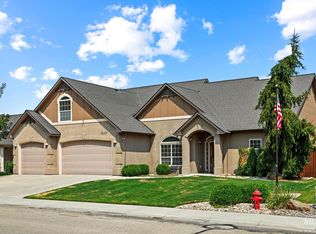 MLS ID #98995847, Tina Upton, Homes of Idaho. IMLS
 - $634,0004 bd3 ba2.5k sqft5361 W Avilla Dr, Meridian, ID 83646Active
 MLS ID #98987739, Joseph Mueller, Homes of Idaho. IMLS
 - $529,0004 bd2 ba2k sqft1181 W Darrah Dr, Meridian, ID 83646Active
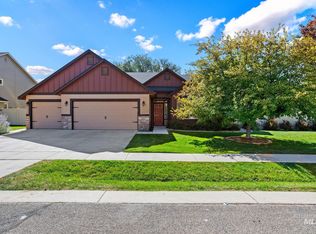 MLS ID #99003150, Corby Goade, exp Realty, LLC. IMLS
 - $684,9995 bd3 ba2.5k sqft5495 N Fox Run Way, Meridian, ID 83646Active
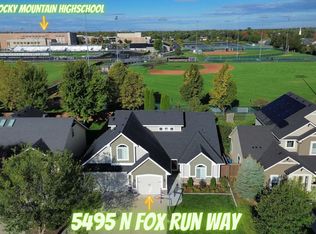 MLS ID #99000578, Jeffrey Jones, 208 PREMIER REAL ESTATE. IMLS
