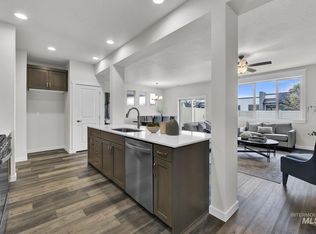
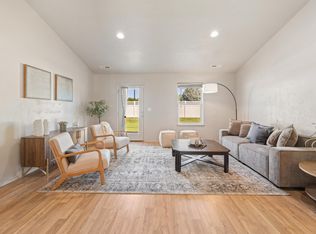
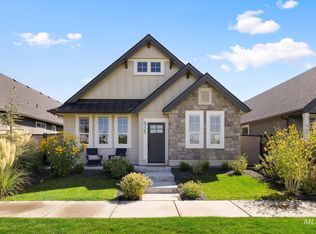
Quality construction in a great central Meridian location! The gorgeous kitchen features custom cabinetry, quartz countertops, a full-tile backsplash, and abundant natural light. A spacious family room includes a nearby office nook/tech center with a built-in desk and cabinetry. Enjoy outdoor living on a private corner lot with no direct rear neighbors and a covered pergola patio. Upstairs, you’ll find the primary suite, two additional bedrooms, and a generous loft/flex space. Both the primary and secondary bathrooms feature quartz countertops, dual vanities, and tile floors. Three linen closets provide excellent storage. The HOA maintains the front and backyard landscaping, giving you more time to enjoy your home, the neighborhood park with playground, and amazing location!
Active
$459,900
1553 W Homestake St, Meridian, ID 83646
3beds
3baths
1,822sqft
Single Family Residence
Built in 2023
3,746 Square Feet Lot
$458,400 Zestimate®
$252/sqft
$116/mo HOA
What's special
Private corner lotQuartz countertopsTwo additional bedroomsThree linen closetsAbundant natural lightCovered pergola patioFull-tile backsplash
- 15 days
- 688
- 96
Likely to sell faster than
Zillow last checked:
Listing updated:
Listed by:
Jace Stolfo Main:208-484-2560,
Stolfo Real Estate
Source: IMLS,MLS#: 99002570
Facts & features
Interior
Bedrooms & bathrooms
- Bedrooms: 3
- Bathrooms: 3
- Main level bedrooms: 3
Primary bedroom
- Level: Upper
Bedroom 2
- Level: Upper
Bedroom 3
- Level: Upper
Kitchen
- Level: Main
Office
- Level: Main
Heating
- Forced Air, Natural Gas
Cooling
- Central Air
Appliances
- Included: Gas Water Heater, Dishwasher, Microwave, Oven/Range Freestanding
Features
- Bath-Master, Great Room, Double Vanity, Walk-In Closet(s), Breakfast Bar, Pantry, Kitchen Island, Quartz Counters, Number of Baths Upper Level: 2, Bonus Room Level: Upper
- Has basement: No
- Has fireplace: No
Interior area
- Total structure area: 1,822
- Total interior livable area: 1,822 sqft
- Finished area above ground: 1,822
- Finished area below ground: 0
Video & virtual tour
Property
Parking
- Total spaces: 2
- Parking features: Attached, Driveway
- Attached garage spaces: 2
- Has uncovered spaces: Yes
Features
- Levels: Two
- Patio & porch: Covered Patio/Deck
- Fencing: Full,Vinyl
Lot
- Size: 3,746 Square Feet
- Features: Sm Lot 5999 SF, Irrigation Available, Sidewalks, Corner Lot, Auto Sprinkler System, Drip Sprinkler System, Full Sprinkler System, Pressurized Irrigation Sprinkler System
Details
- Parcel number: R2109541060
Construction
Type & style
- Home type: SingleFamily
- Property subtype: Single Family Residence
Materials
- Frame, Masonry
- Foundation: Slab
- Roof: Composition,Architectural Style
Condition
- Year built: 2023
Details
- Builder name: Blackrock Homes
Utilities & green energy
- Water: Public
- Utilities for property: Sewer Connected
Community & HOA
Community
- Subdivision: Edington
HOA
- Has HOA: Yes
- HOA fee: $348 quarterly
Location
- Region: Meridian
Financial & listing details
- Price per square foot: $252/sqft
- Tax assessed value: $425,500
- Annual tax amount: $1,302
- Date on market: 10/2/2026
- Listing terms: Cash,Conventional,FHA,VA Loan
- Ownership: Fee Simple
Estimated market value
$458,400
$435,000 - $481,000
$2,497/mo
Price history
Price history is unavailable.
Public tax history
| Year | Property taxes | Tax assessment |
|---|---|---|
| 2026 | $1,302 +191.7% | $425,500 +2.8% |
| 2025 | $446 +140.7% | $413,900 +1154.2% |
| 2024 | $185 | $33,000 -4.3% |
| 2023 | -- | $34,500 |
Find assessor info on the county website
Monthly payment
Est. payment
Payment breakdown
Explore the cost of this home by adjusting the details. Changes won't be saved.Climate risks
Neighborhood: 83646
Nearby schools
Schools provided by the listing agent
- Elementary: Hunter
- Middle: Sawtooth Middle
- High: Owyhee
- District: West Ada School District
Source: IMLS. This data may not be complete. We recommend contacting the local school district to confirm school assignments for this home.
Similar homes
- $427,0003 bd3 ba1.6k sqft5170 W Milano St, Meridian, ID 83646Active
 MLS ID #98986915, Nedi Rangel, Homes of Idaho. IMLS
 - $434,9993 bd2 ba1.4k sqft4064 N Alester Ave, Meridian, ID 83646Active
 MLS ID #98993267, Jennifer Stacey, John L Scott Downtown. IMLS
 - $440,0002 bd2 ba1.3k sqft2391 E Kamay Dr, Meridian, ID 83646Active
 MLS ID #99003173, Pamela Treadwell, Silvercreek Realty Group. IMLS
 - $499,0003 bd2 ba1.7k sqft6725 W Los Flores Dr, Meridian, ID 83646New
 MLS ID #99003828, Stephanie Perkins, Silvercreek Realty Group. IMLS
