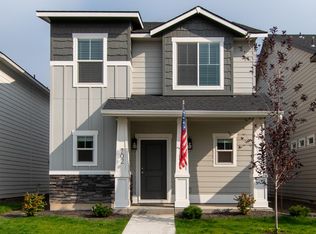
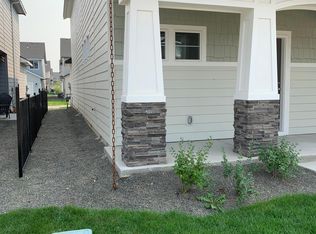
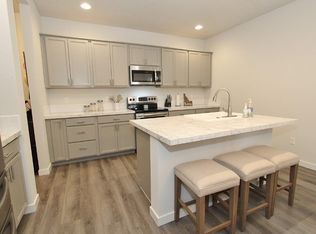
Welcome to this light, bright and beautifully inviting home nestled in a desirable South Meridian neighborhood known for its charming curb appeal and welcoming feel. Positioned on a desirable corner lot, this 3-bedroom, 2.5-bath home offers a spacious layout with a large loft, providing flexible space for a home office, playroom or second living area. The heart of the home is the generous kitchen, featuring beautiful sage green cabinetry, crisp white quartz countertops, a breakfast bar, and an inviting eat-in dining area. A slider opens directly to the patio and fenced side yard, creating an easy connection for everyday living and entertaining. The expansive great room is filled with natural light and offers a warm, comfortable gathering space. Upstairs, the private primary suite is a peaceful retreat with a large walk-in closet and a beautifully appointed walk-in shower with a glass enclosure. The two additional spacious bedrooms share a well-designed bath with a shower/tub combo. For even more convenience, the laundryroom is also located on the second floor. Enjoy the ease of central heat and A/C, an attached two-car garage with alley access, and a fully fenced yard on this wonderful corner lot. A darling home in a delightful neighborhood, offering the perfect blend of comfort, style and low-maintenance living. Just minutes from shopping, commuter routes, and downtown Meridian!
Active
$420,000
696 E Springloyd St, Meridian, ID 83642
3beds
3baths
1,521sqft
Single Family Residence
Built in 2020
3,920 Square Feet Lot
$418,700 Zestimate®
$276/sqft
$33/mo HOA
What's special
Warm comfortable gathering spaceSpacious layoutCrisp white quartz countertopsCharming curb appealBreakfast barBeautiful sage green cabinetryWonderful corner lot
- 2 days
- 225
- 20
Zillow last checked:
Listing updated:
Listed by:
Carol Casas Cell:208-565-7811,
Powered-By
Source: IMLS,MLS#: 99000414
Facts & features
Interior
Bedrooms & bathrooms
- Bedrooms: 3
- Bathrooms: 3
Primary bedroom
- Level: Upper
- Area: 156
- Dimensions: 12 x 13
Bedroom 2
- Level: Upper
- Area: 90
- Dimensions: 9 x 10
Bedroom 3
- Level: Upper
- Area: 90
- Dimensions: 9 x 10
Kitchen
- Level: Main
- Area: 108
- Dimensions: 9 x 12
Living room
- Level: Main
- Area: 210
- Dimensions: 14 x 15
Heating
- Forced Air, Natural Gas
Cooling
- Central Air
Appliances
- Included: Dishwasher, Disposal, Microwave, Oven/Range Freestanding
Features
- Bath-Master, Rec/Bonus, Breakfast Bar, Pantry, Kitchen Island, Number of Baths Upper Level: 2, Bonus Room Size: 8x10, Bonus Room Level: Upper
- Flooring: Carpet
- Has basement: No
- Has fireplace: No
Interior area
- Total structure area: 1,521
- Total interior livable area: 1,521 sqft
- Finished area above ground: 1,521
- Finished area below ground: 0
Property
Parking
- Total spaces: 2
- Parking features: Attached
- Attached garage spaces: 2
Features
- Levels: Two
Lot
- Size: 3,920 Square Feet
- Features: Sm Lot 5999 SF, Sidewalks, Auto Sprinkler System, Full Sprinkler System, Pressurized Irrigation Sprinkler System
Details
- Parcel number: R7909910420
- Zoning: TN-R
Construction
Type & style
- Home type: SingleFamily
- Property subtype: Single Family Residence
Materials
- Frame
- Roof: Composition
Condition
- Year built: 2020
Details
- Builder name: CBH Homes
Utilities & green energy
- Water: Public
- Utilities for property: Sewer Connected
Community & HOA
Community
- Subdivision: Cavanaugh
HOA
- Has HOA: Yes
- HOA fee: $400 annually
Location
- Region: Meridian
Financial & listing details
- Price per square foot: $276/sqft
- Tax assessed value: $374,500
- Annual tax amount: $1,124
- Date on market: 9/10/2026
- Listing terms: Cash,Conventional,FHA,VA Loan
- Ownership: Fee Simple
Estimated market value
$418,700
$398,000 - $440,000
$2,206/mo
Price history
Price history is unavailable.
Public tax history
| Year | Property taxes | Tax assessment |
|---|---|---|
| 2025 | $1,236 -34.4% | $374,500 +0.3% |
| 2024 | $1,885 -16.9% | $373,300 +6.4% |
| 2023 | $2,268 +0% | $350,700 -17.9% |
| 2022 | $2,267 +213% | $427,200 +33.8% |
| 2021 | $724 +16.3% | $319,400 +349.2% |
| 2020 | $623 +36.8% | $71,100 +23.4% |
| 2019 | $455 +14.2% | $57,600 +47.7% |
| 2018 | $399 +6.4% | $39,000 +20.7% |
| 2017 | $375 | $32,300 +10.6% |
| 2016 | $375 | $29,200 +8.1% |
| 2015 | $375 | $27,000 |
Find assessor info on the county website
Monthly payment
Est. payment
Payment breakdown
Explore the cost of this home by adjusting the details. Changes won't be saved.Climate risks
Neighborhood: 83642
Nearby schools
Schools provided by the listing agent
- Elementary: Mary McPherson
- Middle: Victory
- High: Meridian
- District: West Ada School District
Source: IMLS. This data may not be complete. We recommend contacting the local school district to confirm school assignments for this home.
Similar homes
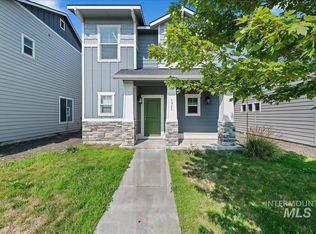
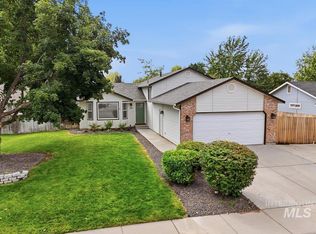
- $424,9903 bd3 ba1.5k sqft171 S Riggs Spring Ave, Meridian, ID 83642Active
 MLS ID #98995957, Sheila Barton, Mountain Realty. IMLS
 - $489,0004 bd3 ba1.9k sqft153 W Chrisfield Dr, Meridian, ID 83646Active
 MLS ID #99000281, Teresa Lynch, Century 21 Whitewater Clark. IMLS
 - $389,9903 bd3 ba1.5k sqft2483 E Goldstone St, Meridian, ID 83642Active
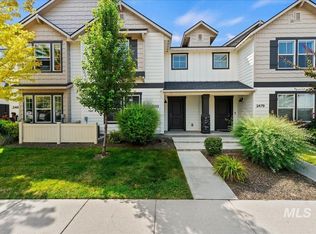 MLS ID #98998979, Sheila Barton, Mountain Realty. IMLS
 - $410,0003 bd2 ba1.4k sqft2020 E Kentucky Dr, Nampa, ID 83686Active
 MLS ID #99000329, Jen Clements, Homes of Idaho. IMLS
