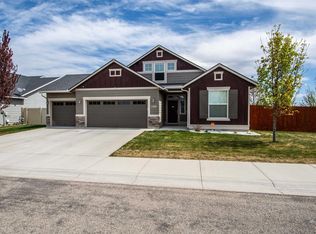
There’s something about a home that makes everyday life feel a little easier, and 651 W Allspice Street was made for exactly that. Picture slow mornings around the kitchen island, coffee in hand, and evenings where dinner, conversation and everyday life flow naturally through the open living spaces. Updated flooring throughout the kitchen, living room, hallway, office and laundry room gives the home a fresh, cohesive feel. Four bedrooms and a split bedroom floor plan offer flexibility for guests, a home office, hobbies or simply more room to breathe, while the private primary suite provides a comfortable retreat at the end of the day. Outside, an extended patio, concrete walkway and fire pit set the scene for summer dinners and cool Idaho evenings under the stars. River rock, pavers, refreshed landscaping, a newly planted tree and an extended driveway add both function and curb appeal. A brand new, larger A/C system, new furnace and new storm door round out the thoughtful improvements. Comfortable, functional and intentionally updated, this is a home ready for whatever comes next.
Active
Price cut: $10K (10/11)
$439,900
651 W Allspice St, Kuna, ID 83634
4beds
2baths
1,608sqft
Single Family Residence
Built in 2017
8,494 Square Feet Lot
$439,400 Zestimate®
$274/sqft
$13/mo HOA
What's special
Refreshed landscapingSplit bedroom floor planOpen living spacesRiver rockNewly planted treeFour bedroomsExtended patio
- 29 days
- 818
- 100
Likely to sell faster than
Zillow last checked:
Listing updated:
Listed by:
Cristina Drake Cell:208-922-8831,
Amherst Madison
Source: IMLS,MLS#: 99001060
Facts & features
Interior
Bedrooms & bathrooms
- Bedrooms: 4
- Bathrooms: 2
- Main level bathrooms: 2
- Main level bedrooms: 4
Primary bedroom
- Level: Main
- Area: 182
- Dimensions: 13 x 14
Bedroom 2
- Level: Main
- Area: 121
- Dimensions: 11 x 11
Bedroom 3
- Level: Main
- Area: 121
- Dimensions: 11 x 11
Bedroom 4
- Level: Main
- Area: 110
- Dimensions: 10 x 11
Heating
- Forced Air, Natural Gas
Cooling
- Central Air
Appliances
- Included: Gas Water Heater, Dishwasher, Disposal, Microwave, Oven/Range Freestanding
Features
- Bath-Master, Bed-Master Main Level, Split Bedroom, Great Room, Double Vanity, Walk-In Closet(s), Breakfast Bar, Pantry, Kitchen Island, Number of Baths Main Level: 2
- Flooring: Carpet
- Has basement: No
- Has fireplace: No
Interior area
- Total structure area: 1,608
- Total interior livable area: 1,608 sqft
- Finished area above ground: 1,608
- Finished area below ground: 0
Property
Parking
- Total spaces: 2
- Parking features: Attached
- Attached garage spaces: 2
Features
- Levels: One
- Fencing: Full,Vinyl,Wood
Lot
- Size: 8,494 Square Feet
- Features: Standard Lot 6000-9999 SF, Irrigation Available, Sidewalks, Corner Lot, Auto Sprinkler System, Full Sprinkler System, Pressurized Irrigation Sprinkler System
Details
- Parcel number: R0501690390
Construction
Type & style
- Home type: SingleFamily
- Property subtype: Single Family Residence
Materials
- Frame, Stone
- Roof: Composition
Condition
- Year built: 2017
Utilities & green energy
- Water: Public
- Utilities for property: Cable Connected
Community & HOA
Community
- Subdivision: Arbor Ridge (Kuna)
HOA
- Has HOA: Yes
- HOA fee: $150 annually
Location
- Region: Kuna
Financial & listing details
- Price per square foot: $274/sqft
- Tax assessed value: $388,200
- Annual tax amount: $1,163
- Date on market: 9/17/2026
- Ownership: Fee Simple,Fractional Ownership: No
- Road surface type: Paved
Estimated market value
$439,400
$417,000 - $461,000
$2,256/mo
Price history
Price history is unavailable.
Public tax history
| Year | Property taxes | Tax assessment |
|---|---|---|
| 2026 | $1,163 +10.3% | $388,200 +6.5% |
| 2025 | $1,054 -19% | $364,600 +6.6% |
| 2024 | $1,302 -32.3% | $341,900 +2.3% |
| 2023 | $1,924 +11.9% | $334,300 -23.5% |
| 2022 | $1,719 -6.6% | $437,000 +33.2% |
| 2021 | $1,841 -5.7% | $328,100 +21.8% |
| 2020 | $1,952 +16.3% | $269,300 +4.8% |
| 2019 | $1,678 +708.2% | $256,900 +14.5% |
| 2018 | $208 | $224,300 +498.1% |
| 2017 | -- | $37,500 |
Find assessor info on the county website
Monthly payment
Est. payment
Payment breakdown
Explore the cost of this home by adjusting the details. Changes won't be saved.Climate risks
Neighborhood: 83634
Nearby schools
Schools provided by the listing agent
- Elementary: Silver Trail
- Middle: Kuna
- High: Kuna
- District: Kuna School District #3
Source: IMLS. This data may not be complete. We recommend contacting the local school district to confirm school assignments for this home.

Similar homes
- $454,9003 bd2 ba1.5k sqft1230 E Fort Erie St, Kuna, ID 83634Active
 MLS ID #98998479, Janie Hall, Coldwell Banker Tomlinson. IMLS
 - $525,0004 bd3 ba2.4k sqft1339 W Winsett St, Kuna, ID 83634Active
 MLS ID #99003144, Jonathan Long, Rise Realty, LLC. IMLS
 - $398,9003 bd3 ba1.7k sqft1327 W Balboa St, Kuna, ID 83634Active
 MLS ID #98998782, Christy Devinaspre, Berkshire Hathaway HomeServices Silverhawk Realty. IMLS
 - $585,0004 bd3 ba2.3k sqft2334 N Van Dyke Ave, Kuna, ID 83634Active
 MLS ID #98996294, Ashley Kaiser, Homes of Idaho. IMLS
