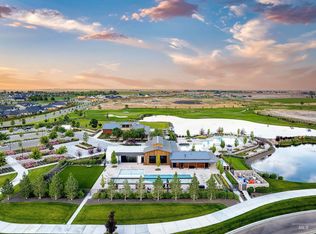
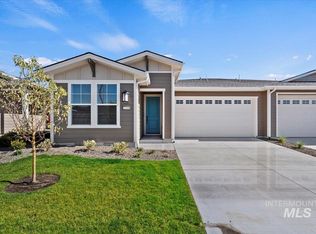
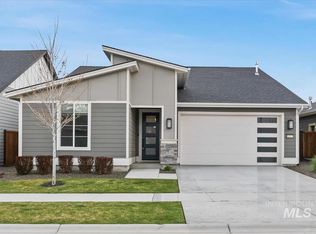
Enjoy refined, low-maintenance living in this beautifully upgraded home within Trilogy Valor. The thoughtfully designed floor plan features two spacious bedrooms, an open office with quartz countertops, and a light-filled kitchen and great room ideal for both everyday living and entertaining. The home has 9' ceilings and a dramatic 12' sliding glass wall create an airy atmosphere and open to a generous 19' covered patio perfect for entertaining. The kitchen is centered around an impressive 11' island and includes stainless steel Whirlpool appliances, abundant cabinetry, and extensive workspace. The private primary suite offers a spa-inspired tile shower and a dual quartz vanity. Additional highlights include recessed lighting throughout, a laundry room utility sink, and an owned water softener. Best of all, Trilogy Valor offers an exceptional 55+ lifestyle with access to the private Resort Club, featuring resort and lap pools, a fitness center, movement studio, six pickleball courts, private dining, an on-site restaurant and bar, covered gathering spaces, and a gear and rental hub. Golf enthusiasts may also choose to pursue membership at the adjacent golf club. This is more than a home; it’s a thoughtfully curated lifestyle.
Active
Price cut: $30K (8/24)
$444,900
12136 S Glory Ln, Kuna, ID 83634
2beds
2baths
1,538sqft
Townhouse
Built in 2023
4,791 Square Feet Lot
$444,400 Zestimate®
$289/sqft
$511/mo HOA
What's special
Beautifully upgraded homeLaundry room utility sinkDual quartz vanityExtensive workspaceStainless steel whirlpool appliancesPrivate primary suiteTwo spacious bedrooms
- 97 days
- 171
- 6
Zillow last checked:
Listing updated:
Listed by:
Arrow Tallman Cell:208-994-4374,
Keller Williams Realty Boise
Source: IMLS,MLS#: 98994261
Facts & features
Interior
Bedrooms & bathrooms
- Bedrooms: 2
- Bathrooms: 2
- Main level bathrooms: 2
- Main level bedrooms: 2
Primary bedroom
- Level: Main
- Area: 195
- Dimensions: 13 x 15
Bedroom 2
- Level: Main
- Area: 140
- Dimensions: 14 x 10
Kitchen
- Level: Main
- Area: 162
- Dimensions: 9 x 18
Office
- Level: Main
- Area: 64
- Dimensions: 8 x 8
Heating
- Forced Air, Natural Gas
Cooling
- Central Air
Appliances
- Included: Gas Water Heater, Dishwasher, Disposal, Microwave, Oven/Range Freestanding, Water Softener Owned
Features
- Bath-Master, Bed-Master Main Level, Guest Room, Den/Office, Great Room, Double Vanity, Walk-In Closet(s), Walk In Shower, Breakfast Bar, Pantry, Kitchen Island, Laminate Counters, Quartz Counters, Number of Baths Main Level: 2
- Flooring: Carpet, Vinyl
- Has basement: No
- Has fireplace: No
Interior area
- Total structure area: 1,538
- Total interior livable area: 1,538 sqft
- Finished area above ground: 1,538
- Finished area below ground: 0
Property
Parking
- Total spaces: 2
- Parking features: Attached, Driveway
- Attached garage spaces: 2
- Has uncovered spaces: Yes
- Details: Garage: 22.5 x19.5, Garage Door: 8x16
Accessibility
- Accessibility features: Handicapped, Accessible Hallway(s)
Features
- Levels: One
- Exterior features: Tennis Court(s)
- Pool features: Community, Pool
- Spa features: Heated
- Fencing: Vinyl
Lot
- Size: 4,791 Square Feet
- Dimensions: 124 x 40
- Features: Sm Lot 5999 SF, Garden, On Golf Course, Sidewalks, Corner Lot, Auto Sprinkler System, Full Sprinkler System, Pressurized Irrigation Sprinkler System
Details
- Parcel number: R2737141320
- Zoning: R-6
Construction
Type & style
- Home type: Townhouse
- Property subtype: Townhouse
Materials
- Frame, HardiPlank Type
- Foundation: Slab
- Roof: Composition
Condition
- Year built: 2023
Utilities & green energy
- Water: Public
- Utilities for property: Sewer Connected
Community & HOA
Community
- Senior community: Yes
- Subdivision: Trilogy
HOA
- Has HOA: Yes
- HOA fee: $511 monthly
Location
- Region: Kuna
Financial & listing details
- Price per square foot: $289/sqft
- Tax assessed value: $460,500
- Annual tax amount: $1,616
- Date on market: 7/16/2026
- Listing terms: Cash,Conventional,FHA,VA Loan
- Ownership: Fee Simple,Fractional Ownership: No
- Road surface type: Paved
Estimated market value
$444,400
$422,000 - $467,000
$2,344/mo
Price history
Price history is unavailable.
Public tax history
| Year | Property taxes | Tax assessment |
|---|---|---|
| 2026 | $1,616 +47.3% | $460,500 +0.5% |
| 2025 | $1,097 +106.5% | $458,000 +30.6% |
| 2024 | $531 | $350,700 +310.7% |
| 2023 | -- | $85,400 |
Find assessor info on the county website
Monthly payment
Est. payment
Payment breakdown
Explore the cost of this home by adjusting the details. Changes won't be saved.Climate risks
Neighborhood: 83634
Nearby schools
Schools provided by the listing agent
- Elementary: Silver Trail
- Middle: Fremont
- High: Kuna
- District: Kuna School District #3
Source: IMLS. This data may not be complete. We recommend contacting the local school district to confirm school assignments for this home.

Similar homes
- $454,9003 bd2 ba1.5k sqft1230 E Fort Erie St, Kuna, ID 83634Active
 MLS ID #98998479, Janie Hall, Coldwell Banker Tomlinson. IMLS
 - $569,9003 bd2 ba1.8k sqft11931 S Glory Ln, Kuna, ID 83634Active
 MLS ID #99003199, Jessica Padilla, Better Homes & Gardens 43North. IMLS
 - $439,9004 bd2 ba1.6k sqft651 W Allspice St, Kuna, ID 83634Active
 MLS ID #99001060, Cristina Drake, Amherst Madison. IMLS
 - $559,9003 bd3 ba2k sqft11927 S Integrity Ln, Kuna, ID 83634Active
 MLS ID #98982623, Scott Swan, Silvercreek Realty Group. IMLS
