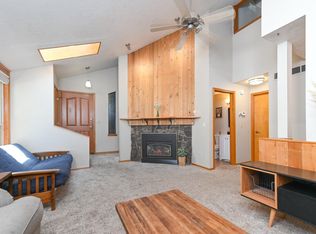
New price for this move-in-ready townhome in highly sought after Southeast Boise! This fully updated 3-bedroom, 2-bathroom home offers 1,452 sq. ft. of comfortable living just minutes from Downtown Boise, Boise State University, Micron, Bown Crossing, Barber Park, the Greenbelt, shopping, and restaurants. The unique two-story floor plan features a main-level primary suite, two spacious upstairs bedrooms, floor to ceiling skylights, and a fully updated kitchen with quartz countertops, beautiful tile backsplash, pantry, and newer appliances. Additional features include real hardwood floors, updated bathrooms, walk-in closet, and a gas fireplace. The open living and dining areas make everyday living and entertaining seamless. Step outside to a large private deck and new patio with foothill views, and a beautifully hardscaped, low-maintenance yard which is perfect for relaxing or hosting friends. It also features a detached 1-Car garage, 3 outside storage areas, and wood privacy fencing. Enjoy easy living in one of Boise's most convenient and sought-after locations.
Active
Price cut: $10K (10/6)
$474,900
1989 E Boise Ave, Boise, ID 83706
3beds
2baths
1,452sqft
Townhouse
Built in 1980
3,920 Square Feet Lot
$473,600 Zestimate®
$327/sqft
$100/mo HOA
What's special
Gas fireplaceUnique two-story floor planFully updated kitchenLarge private deckQuartz countertopsUpdated bathroomsReal hardwood floors
- 78 days
- 3,700
- 308
Zillow last checked:
Listing updated:
Listed by:
Angela Anderson Cell:208-996-0038,
Equity Northwest Real Estate
Source: IMLS,MLS#: 98995602
Facts & features
Interior
Bedrooms & bathrooms
- Bedrooms: 3
- Bathrooms: 2
- Main level bathrooms: 1
- Main level bedrooms: 1
Primary bedroom
- Level: Main
- Area: 208
- Dimensions: 16 x 13
Bedroom 2
- Level: Upper
- Area: 100
- Dimensions: 10 x 10
Bedroom 3
- Level: Upper
- Area: 221
- Dimensions: 17 x 13
Kitchen
- Level: Main
- Area: 90
- Dimensions: 10 x 9
Heating
- Heat Pump
Cooling
- Central Air
Appliances
- Included: Electric Water Heater, Dishwasher, Disposal, Microwave, Oven/Range Freestanding, Gas Oven
Features
- Bath-Master, Bed-Master Main Level, Split Bedroom, Double Vanity, Walk-In Closet(s), Walk In Shower, Pantry, Quartz Counters, Number of Baths Main Level: 1, Number of Baths Upper Level: 1
- Flooring: Hardwood, Carpet
- Windows: Skylight(s)
- Has basement: No
- Has fireplace: Yes
- Fireplace features: Gas
Interior area
- Total structure area: 1,452
- Total interior livable area: 1,452 sqft
- Finished area above ground: 1,452
- Finished area below ground: 0
Video & virtual tour
Property
Parking
- Total spaces: 1
- Parking features: Detached
- Garage spaces: 1
Features
- Levels: Two
- Fencing: Full,Wood
- Has view: Yes
Lot
- Size: 3,920 Square Feet
- Features: Sm Lot 5999 SF, Near Public Transit, Sidewalks, Views, Drip Sprinkler System, Partial Sprinkler System
Details
- Additional structures: Shed(s)
- Parcel number: R1333100040
Construction
Type & style
- Home type: Townhouse
- Property subtype: Townhouse
Materials
- Frame, Wood Siding
- Foundation: Crawl Space
- Roof: Composition
Condition
- Year built: 1980
Utilities & green energy
- Water: Public
- Utilities for property: Sewer Connected
Community & HOA
Community
- Subdivision: Cedar Hill Sub
HOA
- Has HOA: Yes
- HOA fee: $100 monthly
Location
- Region: Boise
Financial & listing details
- Price per square foot: $327/sqft
- Tax assessed value: $455,200
- Annual tax amount: $3,018
- Date on market: 7/29/2026
- Listing terms: Cash,Conventional,FHA,Private Financing Available,VA Loan,Refinance
- Ownership: Fee Simple
- Road surface type: Paved
Estimated market value
$473,600
$450,000 - $497,000
$2,046/mo
Price history
Price history is unavailable.
Public tax history
| Year | Property taxes | Tax assessment |
|---|---|---|
| 2026 | $3,006 +12.3% | $455,200 +0.9% |
| 2025 | $2,677 +8.7% | $451,100 +7.4% |
| 2024 | $2,463 -16% | $420,000 +9.7% |
| 2023 | $2,930 +20.5% | $382,900 -17.1% |
| 2022 | $2,432 +20.7% | $461,800 +33.2% |
| 2021 | $2,015 +4.2% | $346,600 +28.5% |
| 2020 | $1,934 +13.4% | $269,700 +11.2% |
| 2019 | $1,705 +26% | $242,500 +14.2% |
| 2018 | $1,354 +112.2% | $212,300 +25.3% |
| 2017 | $638 | $169,400 +9.3% |
| 2016 | $638 | $155,000 +7% |
| 2015 | $638 -0.1% | $144,900 +12.5% |
| 2012 | $639 -50.6% | $128,800 -8.4% |
| 2011 | $1,292 -5.6% | $140,600 -11.5% |
| 2010 | $1,368 +4.7% | $158,800 -3.1% |
| 2009 | $1,306 +146.2% | $163,800 +6.1% |
| 2007 | $531 -19.5% | $154,400 +18.8% |
| 2006 | $659 +25.5% | $130,000 +23.5% |
| 2003 | $525 +3.3% | $105,300 |
| 2002 | $509 -5.6% | $105,300 |
| 2001 | $539 | $105,300 |
Find assessor info on the county website
Monthly payment
Est. payment
Payment breakdown
Explore the cost of this home by adjusting the details. Changes won't be saved.Climate risks
Neighborhood: Southeast Boise
Nearby schools
Schools provided by the listing agent
- Elementary: Liberty
- Middle: Les Bois
- High: Timberline (Boise)
- District: Boise School District #1
Source: IMLS. This data may not be complete. We recommend contacting the local school district to confirm school assignments for this home.
Similar homes
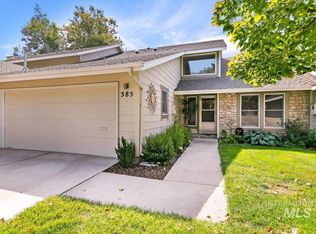
- $539,5003 bd3 ba1.8k sqft385 W Charlwood Ct, Boise, ID 83706Active
 MLS ID #98998873, Alex Zayshlyy, West Real Estate Group. IMLS
 - $458,0003 bd2 ba1.5k sqft2110 S Broadmoor Dr, Boise, ID 83705Active
 MLS ID #98991999, Braden Vaughan, exp Realty, LLC. IMLS
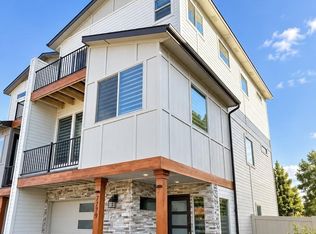
 - $469,0003 bd3 ba1.6k sqft7779 W Crestwood Dr, Boise, ID 83704Active
 MLS ID #99001766, Amber Heafy, Silvercreek Realty Group. IMLS
 - $479,9003 bd3 ba1.3k sqft2771 W Palouse St, Boise, ID 83705Active
 MLS ID #98995969, Jennifer Hickey, Presidio Real Estate Idaho. IMLS
