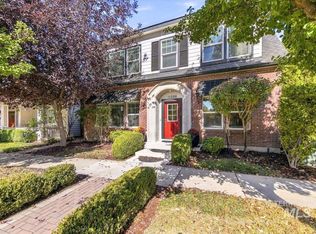
There’s something special about a home that simply feels easy to live in. Tucked into an established South Boise neighborhood, this beautifully refreshed 4-bedroom, 3-bath home sits on a spacious corner lot and offers the kind of setting that makes room for both everyday rhythms and meaningful moments. With a brand-new roof, fresh interior and exterior paint, and a furnace and AC replaced just three years ago, many of the big-ticket updates are already taken care of—leaving you free to settle in and make it your own. Inside, natural light, soaring ceilings, and comfortable gathering spaces create a home that feels open without losing its warmth. A main-level bedroom and full bath offer flexibility for guests, an office, or whatever this season of life calls for. Outside, the generous backyard, mature landscaping, and garden boxes invite you to slow down, spend time outside, and enjoy the simple things. And then there’s the location. You’re minutes from shopping, dining, parks, I-84, the Boise Airport, and everything Southwest Boise offers, while still coming home to a quiet neighborhood that feels a world away from the rush. A home with thoughtful updates, room to grow, and a location that makes everyday life a little easier. Come see if it feels like home.
Pending
Price cut: $14.9K (10/15)
$535,000
2127 S Whisper Cove Way, Boise, ID 83709
4beds
3baths
2,037sqft
Single Family Residence
Built in 1998
8,276 Square Feet Lot
$532,600 Zestimate®
$263/sqft
$33/mo HOA
What's special
Comfortable gathering spacesGarden boxesBrand-new roofMature landscapingNatural lightSoaring ceilingsGenerous backyard
- 36 days
- 1,784
- 172
Likely to sell faster than
Zillow last checked:
Listing updated:
Listed by:
Becky Schiebout Cell:208-631-3362,
Finding 43 Real Estate
Source: IMLS,MLS#: 99000853
Facts & features
Interior
Bedrooms & bathrooms
- Bedrooms: 4
- Bathrooms: 3
- Main level bathrooms: 1
- Main level bedrooms: 1
Primary bedroom
- Level: Upper
- Area: 216
- Dimensions: 12 x 18
Bedroom 2
- Level: Upper
- Area: 121
- Dimensions: 11 x 11
Bedroom 3
- Level: Upper
- Area: 110
- Dimensions: 10 x 11
Bedroom 4
- Level: Main
- Area: 140
- Dimensions: 14 x 10
Living room
- Level: Main
- Area: 238
- Dimensions: 14 x 17
Heating
- Forced Air, Natural Gas
Cooling
- Central Air
Appliances
- Included: Gas Water Heater, Dishwasher, Disposal, Microwave, Oven/Range Freestanding, Gas Oven
Features
- Bath-Master, Guest Room, Den/Office, Family Room, Double Vanity, Walk-In Closet(s), Loft, Breakfast Bar, Pantry, Kitchen Island, Solid Surface Counters, Number of Baths Main Level: 1, Number of Baths Upper Level: 2
- Flooring: Hardwood, Carpet
- Windows: Skylight(s)
- Has basement: No
- Number of fireplaces: 1
- Fireplace features: One, Gas
Interior area
- Total structure area: 2,037
- Total interior livable area: 2,037 sqft
- Finished area above ground: 2,037
- Finished area below ground: 0
Property
Parking
- Total spaces: 3
- Parking features: Attached, Driveway
- Attached garage spaces: 3
- Has uncovered spaces: Yes
Features
- Levels: Two
- Has spa: Yes
- Spa features: Bath
- Fencing: Full,Wood
Lot
- Size: 8,276 Square Feet
- Features: Standard Lot 6000-9999 SF, Garden, Sidewalks, Corner Lot, Auto Sprinkler System, Full Sprinkler System, Pressurized Irrigation Sprinkler System
Details
- Parcel number: R8048660360
Construction
Type & style
- Home type: SingleFamily
- Property subtype: Single Family Residence
Materials
- Frame, Stone, HardiPlank Type
- Foundation: Crawl Space
- Roof: Composition
Condition
- Year built: 1998
Utilities & green energy
- Water: Public
- Utilities for property: Sewer Connected, Cable Connected
Community & HOA
Community
- Subdivision: Southpoint Sub
HOA
- Has HOA: Yes
- HOA fee: $400 annually
Location
- Region: Boise
Financial & listing details
- Price per square foot: $263/sqft
- Tax assessed value: $523,900
- Annual tax amount: $4,639
- Date on market: 9/15/2026
- Listing terms: Cash,Conventional,FHA,VA Loan
- Ownership: Fee Simple
Estimated market value
$532,600
$506,000 - $559,000
$2,737/mo
Price history
Price history is unavailable.
Public tax history
| Year | Property taxes | Tax assessment |
|---|---|---|
| 2026 | $4,639 +6% | $523,900 +4.1% |
| 2025 | $4,375 +36.5% | $503,300 +4.4% |
| 2024 | $3,205 -21.8% | $482,100 +7.7% |
| 2023 | $4,098 +13% | $447,500 -25.1% |
| 2022 | $3,626 +27.4% | $597,600 +35.1% |
| 2021 | $2,846 -1.5% | $442,400 +30.2% |
| 2020 | $2,890 +13.6% | $339,700 +8.5% |
| 2019 | $2,545 +14.6% | $313,000 +17% |
| 2018 | $2,220 +8.1% | $267,600 +12% |
| 2017 | $2,053 | $238,900 +8.5% |
| 2016 | $2,053 | $220,100 +7.4% |
| 2015 | $2,053 +2.8% | $204,900 +19.5% |
| 2012 | $1,997 +27.6% | $171,400 +0.1% |
| 2011 | $1,566 -8.8% | $171,200 -14.4% |
| 2010 | $1,717 +4.4% | $200,100 |
| 2009 | $1,643 +53.2% | $200,100 -22.6% |
| 2007 | $1,073 -24.3% | $258,500 +18.6% |
| 2006 | $1,416 | $218,000 +18.2% |
| 2003 | -- | $184,500 +6% |
| 2002 | $830 -8.5% | $174,100 +2.5% |
| 2001 | $908 | $169,800 |
Find assessor info on the county website
Monthly payment
Est. payment
Payment breakdown
Explore the cost of this home by adjusting the details. Changes won't be saved.Climate risks
Neighborhood: Southwest Ada County
Nearby schools
Schools provided by the listing agent
- Elementary: Amity
- Middle: West Boise Jr
- High: Borah
- District: Boise School District #1
Source: IMLS. This data may not be complete. We recommend contacting the local school district to confirm school assignments for this home.
Similar homes
- $559,0003 bd3 ba2k sqft11086 W Morela Dr, Boise, ID 83709Active
 MLS ID #99004073, Chelsea Hough, Keller Williams Realty Boise. IMLS
 - $540,0004 bd3 ba1.7k sqft4484 S Santa Cruz Way, Boise, ID 83709Active
 MLS ID #98995784, Kerrylyn Miller, Silvercreek Realty Group. IMLS
 - $535,0004 bd2 ba2k sqft194 E Cornell Dr, Meridian, ID 83646New
 MLS ID #99004253, Amanda Zander, Silvercreek Realty Group. IMLS
 - $729,0005 bd3 ba2.8k sqft2083 S Trapper Cove Ave, Boise, ID 83709Price Change
 MLS ID #99002578, Scot Reid, Homes of Idaho. IMLS
