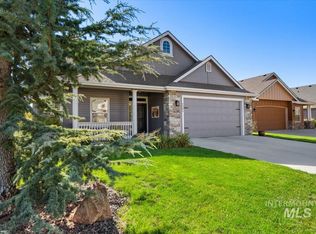
Ideally situated in a mature West Meridian neighborhood with tree-lined streets and convenient access to shopping, parks, schools and commuter routes. Set on an impressive 1/3+ acre lot, this 4-bedroom, 2.5-bath home offers versatile living spaces, a fully fenced backyard and an RV pad.The light-filled living room provides additional living space, while the family room, dining area and kitchen create a welcoming hub for gatherings. The family room features custom millwork surrounding the TV. The kitchen offers fresh white cabinetry, generous counter space, breakfast bar seating, a wonderful pantry and custom built-in hall tree for added storage. A sliding glass door off the dining area opens to the expansive patio, creating easy indoor/outdoor living. Convenient half bath is off the kitchen. Upstairs, the spacious primary suite features dual sinks, shower-over-soaking-tub and large walk-in closet. Three additional bedrooms share a central bath with shower-over-tub. Upstairs laundry includes shelving and hanging bar, while a solar tube adds natural light.The backyard features a beautiful lawn, no rear neighbors, expansive patio, and built-in planter boxes ready for your vision. Additional features include central heat & air, 2-car attached garage and an expanded driveway leading to an RV pad on the right side of the home.
Active
Price cut: $6.6K (10/7)
$519,998
1340 N Golfview Way, Meridian, ID 83642
4beds
3baths
2,040sqft
Single Family Residence
Built in 2002
0.33 Acres Lot
$518,500 Zestimate®
$255/sqft
$28/mo HOA
What's special
Versatile living spacesBuilt-in planter boxesRv padFully fenced backyardExpansive patioSpacious primary suiteLarge walk-in closet
- 28 days
- 1,484
- 198
Likely to sell faster than
Zillow last checked:
Listing updated:
Listed by:
Carol Casas Cell:208-565-7811,
Powered-By
Source: IMLS,MLS#: 99001183
Facts & features
Interior
Bedrooms & bathrooms
- Bedrooms: 4
- Bathrooms: 3
Primary bedroom
- Level: Upper
Bedroom 2
- Level: Upper
Bedroom 3
- Level: Upper
Bedroom 4
- Level: Upper
Family room
- Level: Main
Kitchen
- Level: Main
Living room
- Level: Main
Heating
- Forced Air, Natural Gas
Cooling
- Central Air
Appliances
- Included: Dishwasher, Disposal, Microwave, Oven/Range Freestanding
Features
- Bath-Master, Den/Office, Family Room, Great Room, Double Vanity, Breakfast Bar, Pantry, Number of Baths Upper Level: 2
- Flooring: Hardwood, Tile
- Windows: Skylight(s)
- Has basement: No
- Has fireplace: No
Interior area
- Total structure area: 2,040
- Total interior livable area: 2,040 sqft
- Finished area above ground: 2,040
- Finished area below ground: 0
Property
Parking
- Total spaces: 2
- Parking features: Attached, RV Access/Parking
- Attached garage spaces: 2
Features
- Levels: Two
- Fencing: Full
- Has view: Yes
Lot
- Size: 0.33 Acres
- Features: 10000 SF - .49 AC, Garden, Irrigation Available, Sidewalks, Views, Auto Sprinkler System, Drip Sprinkler System, Full Sprinkler System, Pressurized Irrigation Sprinkler System
Details
- Additional structures: Shed(s)
- Parcel number: R1567140470
Construction
Type & style
- Home type: SingleFamily
- Property subtype: Single Family Residence
Materials
- Frame, Metal Siding, Vinyl Siding
- Roof: Composition
Condition
- Year built: 2002
Utilities & green energy
- Water: Community Service
- Utilities for property: Sewer Connected, Cable Connected, Broadband Internet
Community & HOA
Community
- Subdivision: Coral Creek
HOA
- Has HOA: Yes
- HOA fee: $341 annually
Location
- Region: Meridian
Financial & listing details
- Price per square foot: $255/sqft
- Tax assessed value: $477,900
- Annual tax amount: $1,803
- Date on market: 9/17/2026
- Listing terms: Cash,Conventional,FHA,VA Loan
- Ownership: Fee Simple
- Road surface type: Paved
Estimated market value
$518,500
$493,000 - $544,000
$2,765/mo
Price history
Price history is unavailable.
Public tax history
| Year | Property taxes | Tax assessment |
|---|---|---|
| 2026 | $1,803 +5.6% | $477,900 -9% |
| 2025 | $1,708 +8.2% | $525,100 +12.2% |
| 2024 | $1,578 -25.9% | $468,100 +11.8% |
| 2023 | $2,130 +9.5% | $418,600 -20.5% |
| 2022 | $1,945 +14.3% | $526,300 +31.9% |
| 2021 | $1,702 -16.8% | $399,100 +31.2% |
| 2020 | $2,045 +14.5% | $304,200 +5.2% |
| 2019 | $1,786 +25.9% | $289,100 +14.3% |
| 2018 | $1,419 +2.7% | $253,000 +17.7% |
| 2017 | $1,381 | $215,000 +6.2% |
| 2016 | $1,381 | $202,400 +7.1% |
| 2015 | $1,381 +27.8% | $188,900 +52.2% |
| 2012 | $1,080 +29.7% | $124,100 +2% |
| 2011 | $833 -4.5% | $121,700 -9.5% |
| 2010 | $872 | $134,500 -22.3% |
| 2009 | -- | $173,100 -18.3% |
| 2007 | -- | $212,000 +45.7% |
| 2006 | -- | $145,500 -10.2% |
| 2003 | $259 | $162,100 |
Find assessor info on the county website
Monthly payment
Est. payment
Payment breakdown
Explore the cost of this home by adjusting the details. Changes won't be saved.Climate risks
Neighborhood: 83642
Nearby schools
Schools provided by the listing agent
- Elementary: Chaparral
- Middle: Meridian Middle
- High: Meridian
- District: West Ada School District
Source: IMLS. This data may not be complete. We recommend contacting the local school district to confirm school assignments for this home.
Similar homes
- $510,0004 bd3 ba2k sqft124 S Sunset Point Way, Meridian, ID 83642Active
 MLS ID #99001712, Leslie Kelley-bannon, Finding 43 Real Estate. IMLS
 - $524,9003 bd3 ba2k sqft2617 W Snyder St, Meridian, ID 83642Active
 MLS ID #98996235, Carolyn Vaught, Keller Williams Realty Boise. IMLS
 - $525,0004 bd3 ba2.1k sqft838 E Sicily Ct, Meridian, ID 83642Active
 MLS ID #99000172, Laura Barraza, CENTURY 21 Northstar. IMLS
 - $600,0003 bd2 ba1.6k sqft4383 W Nine Iron Ln, Meridian, ID 83642Active
 MLS ID #99000407, Kit Fitzgerald, Equity Northwest Real Estate. IMLS
