Single level home located in the highly desirable Meridian Greens Subdivision. Comes with an oversized 3 car garage and sits on a fully fenced .27 of an acre lot. Newer 50 year roof, freshly painted interior with updated flooring in the kitchen area. This is a single owner home that has been graciously maintained over the years and is ready for the new owners. Comes with mature landscaping and pressurized irrigation, a covered patio, possible area on the side to add RV storage, a stoplight to allow easy access getting in and out of the subdivision. Minutes to local shopping and restaurants and freeway access. It is one of the few subdivisions that has 10,000 plus sq ft lots throughout, which means lots of private personal spaces. Buyers to verify all information. The home is vacant and easy to show.
Active
$619,900
1830 SE 3rd Way, Meridian, ID 83642
3beds
3baths
2,017sqft
Single Family Residence
Built in 1991
0.27 Acres Lot
$610,900 Zestimate®
$307/sqft
$21/mo HOA
What's special
Single level homeMature landscapingPressurized irrigationFreshly painted interiorCovered patio
- 29 days
- 1,742
- 154
Likely to sell faster than
Zillow last checked:
Listing updated:
Listed by:
Dave Kallas Cell:208-870-8800,
Silvercreek Realty Group
Source: IMLS,MLS#: 98999820
Facts & features
Interior
Bedrooms & bathrooms
- Bedrooms: 3
- Bathrooms: 3
- Main level bathrooms: 3
- Main level bedrooms: 3
Primary bedroom
- Level: Main
- Area: 224
- Dimensions: 16 x 14
Bedroom 2
- Level: Main
- Area: 144
- Dimensions: 12 x 12
Bedroom 3
- Level: Main
- Area: 144
- Dimensions: 12 x 12
Dining room
- Level: Main
- Area: 168
- Dimensions: 14 x 12
Kitchen
- Level: Main
- Area: 252
- Dimensions: 14 x 18
Living room
- Level: Main
Heating
- Forced Air, Natural Gas
Cooling
- Central Air
Appliances
- Included: Gas Water Heater, Dishwasher, Oven/Range Freestanding
Features
- Bath-Master, Bed-Master Main Level, Split Bedroom, Den/Office, Formal Dining, Family Room, Great Room, Double Vanity, Breakfast Bar, Pantry, Number of Baths Main Level: 3
- Flooring: Hardwood, Tile, Carpet, Engineered Wood Floors, Laminate, Vinyl
- Has basement: No
- Number of fireplaces: 1
- Fireplace features: One, Gas
Interior area
- Total structure area: 2,017
- Total interior livable area: 2,017 sqft
- Finished area above ground: 2,017
- Finished area below ground: 0
Video & virtual tour
Property
Parking
- Total spaces: 3
- Parking features: Attached, RV Access/Parking, Driveway
- Attached garage spaces: 3
- Has uncovered spaces: Yes
Accessibility
- Accessibility features: Handicapped
Features
- Levels: One
- Patio & porch: Covered Patio/Deck
- Fencing: Full,Vinyl
Lot
- Size: 0.27 Acres
- Dimensions: 127 x 95
- Features: 10000 SF - .49 AC, Near Public Transit, Garden, Sidewalks, Auto Sprinkler System
Details
- Parcel number: R5672270590
- Zoning: R1
Construction
Type & style
- Home type: SingleFamily
- Property subtype: Single Family Residence
Materials
- Concrete, Frame, Masonry, Wood Siding
- Foundation: Crawl Space
- Roof: Composition,Architectural Style
Condition
- Year built: 1991
Utilities & green energy
- Water: Public
- Utilities for property: Sewer Connected, Cable Connected, Broadband Internet
Community & HOA
Community
- Subdivision: Meridian Greens
HOA
- Has HOA: Yes
- HOA fee: $250 annually
Location
- Region: Meridian
Financial & listing details
- Price per square foot: $307/sqft
- Tax assessed value: $529,200
- Annual tax amount: $1,932
- Date on market: 9/4/2026
- Listing terms: Cash,Consider All,Conventional,FHA,VA Loan,HomePath
- Ownership: Fee Simple
- Road surface type: Paved
Estimated market value
$610,900
$580,000 - $641,000
$2,635/mo
Price history
Price history is unavailable.
Public tax history
| Year | Property taxes | Tax assessment |
|---|---|---|
| 2026 | $1,932 +4.5% | $529,200 -4.4% |
| 2025 | $1,849 -8.7% | $553,700 +11.5% |
| 2024 | $2,026 -15.2% | $496,500 -1.1% |
| 2023 | $2,390 +0.7% | $502,000 -12.7% |
| 2022 | $2,373 +16.5% | $575,200 +25.2% |
| 2021 | $2,037 -14.6% | $459,400 +33.4% |
| 2020 | $2,385 +9.2% | $344,400 +7.5% |
| 2019 | $2,183 +16.4% | $320,500 +11.7% |
| 2018 | $1,875 +112.8% | $287,000 +13.9% |
| 2017 | $881 | $252,000 +8.6% |
| 2016 | $881 | $232,100 +1.4% |
| 2015 | $881 +4.5% | $228,900 +32% |
| 2012 | $843 -26.9% | $173,400 +2.9% |
| 2011 | $1,153 -5.5% | $168,500 -10.4% |
| 2010 | $1,220 | $188,100 |
| 2009 | -- | $188,100 -23.6% |
| 2007 | -- | $246,200 +16.1% |
| 2006 | -- | $212,100 +21.1% |
| 2003 | -- | $175,200 |
| 2002 | -- | $175,200 +0.7% |
| 2001 | $924 | $174,000 |
Find assessor info on the county website
Monthly payment
Est. payment
Payment breakdown
Explore the cost of this home by adjusting the details. Changes won't be saved.Climate risks
Neighborhood: 83642
Nearby schools
Schools provided by the listing agent
- Elementary: Siena
- Middle: Victory
- High: Mountain View
- District: West Ada School District
Source: IMLS. This data may not be complete. We recommend contacting the local school district to confirm school assignments for this home.


Similar homes
- $599,9005 bd4 ba2.3k sqft855 W Blue Downs St, Meridian, ID 83642Active
 MLS ID #98991530, Jeffrey Wills, Homes of Idaho. IMLS
 - $615,0003 bd2 ba1.6k sqft4383 W Nine Iron Ln, Meridian, ID 83642Active
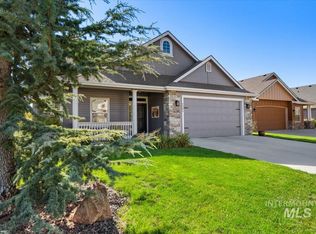 MLS ID #99000407, Kit Fitzgerald, Equity Northwest Real Estate. IMLS
 - $615,0004 bd3 ba2.3k sqft2082 E Glasgow St, Meridian, ID 83646New
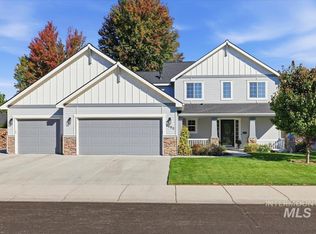 MLS ID #99002521, John Espinosa, Silvercreek Realty Group. IMLS
 - $525,0004 bd3 ba2.1k sqft838 E Sicily Ct, Meridian, ID 83642Active
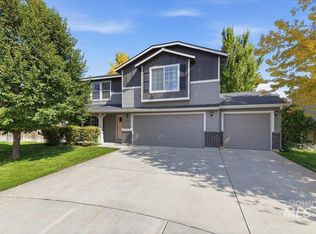 MLS ID #99000172, Laura Barraza, CENTURY 21 Northstar. IMLS
