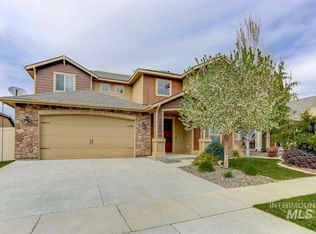
Welcome to this exceptional home in the highly sought-after Tuscany Messina Meadows community! Offering 4 spacious bedrooms, 2.5 baths, a dedicated office, and a generously sized lot with no close backyard neighbors, this home combines comfort, elegance, and privacy. The gourmet kitchen is designed for entertaining with a large granite island, custom cabinetry, gas range, and an oversized walk-in pantry. The inviting great room features 9-foot ceilings, a beautiful corner gas fireplace, and abundant natural light, while new carpet throughout provides a fresh, move-in-ready feel. Upstairs, you'll find a spacious laundry room complete with a folding counter for added convenience. The luxurious primary suite is a true retreat, featuring a vaulted ceiling, dual walk-in closets, dual vanities, a relaxing soaker tub, an oversized walk-in tile shower, tile flooring, and a private balcony—the perfect place to enjoy your morning or unwind at the end of the day. Enjoy resort-style living with access to several community pools, including one just five homes away, a beautiful clubhouse, miles of walking paths, and a stunning 6.5-acre neighborhood park. Siena Elementary is just a short stroll away. This is a rare opportunity to own a beautifully appointed home in one of Meridian's premier master-planned communities. Don't miss this one!
Active
$675,000
3062 E Tusa St, Meridian, ID 83642
4beds
3baths
2,608sqft
Single Family Residence
Built in 2010
7,405 Square Feet Lot
$668,100 Zestimate®
$259/sqft
$71/mo HOA
What's special
Beautiful corner gas fireplacePrivate balconyDedicated officeLarge granite islandAbundant natural lightNew carpet throughoutLuxurious primary suite
- 68 days
- 286
- 26
Zillow last checked:
Listing updated:
Listed by:
Brent Johnson Cell:208-409-1009,
Silvercreek Realty Group
Source: IMLS,MLS#: 98996234
Facts & features
Interior
Bedrooms & bathrooms
- Bedrooms: 4
- Bathrooms: 3
Primary bedroom
- Level: Upper
- Area: 266
- Dimensions: 14 x 19
Bedroom 2
- Level: Upper
- Area: 154
- Dimensions: 11 x 14
Bedroom 3
- Level: Upper
- Area: 154
- Dimensions: 11 x 14
Bedroom 4
- Level: Upper
- Area: 132
- Dimensions: 11 x 12
Kitchen
- Level: Main
- Area: 132
- Dimensions: 11 x 12
Living room
- Level: Main
- Area: 234
- Dimensions: 13 x 18
Office
- Level: Main
- Area: 121
- Dimensions: 11 x 11
Heating
- Forced Air, Natural Gas
Cooling
- Central Air
Appliances
- Included: Gas Water Heater, Dishwasher, Disposal, Microwave, Gas Range
Features
- Bath-Master, Den/Office, Double Vanity, Central Vacuum Plumbed, Walk-In Closet(s), Walk In Shower, Breakfast Bar, Pantry, Kitchen Island, Granite Counters, Number of Baths Upper Level: 2
- Flooring: Tile, Carpet
- Has basement: No
- Number of fireplaces: 1
- Fireplace features: One, Gas
Interior area
- Total structure area: 2,608
- Total interior livable area: 2,608 sqft
- Finished area above ground: 2,608
- Finished area below ground: 0
Property
Parking
- Total spaces: 3
- Parking features: Attached
- Attached garage spaces: 3
Features
- Levels: Two
- Patio & porch: Covered Patio/Deck
- Pool features: Community, In Ground, Pool
- Fencing: Vinyl
Lot
- Size: 7,405 Square Feet
- Dimensions: 125 x 60
- Features: Standard Lot 6000-9999 SF, Irrigation Available, Sidewalks, Auto Sprinkler System, Full Sprinkler System, Pressurized Irrigation Sprinkler System
Details
- Parcel number: R5680310290
Construction
Type & style
- Home type: SingleFamily
- Property subtype: Single Family Residence
Materials
- Frame, Wood Siding
- Foundation: Crawl Space
- Roof: Composition
Condition
- Year built: 2010
Utilities & green energy
- Water: Public
- Utilities for property: Sewer Connected
Community & HOA
Community
- Subdivision: Tuscany Messina Meadows
HOA
- Has HOA: Yes
- HOA fee: $425 semi-annually
Location
- Region: Meridian
Financial & listing details
- Price per square foot: $259/sqft
- Tax assessed value: $603,700
- Annual tax amount: $2,262
- Date on market: 8/4/2026
- Listing terms: Cash,Conventional,FHA,VA Loan
- Ownership: Fee Simple
Estimated market value
$668,100
$635,000 - $702,000
$3,140/mo
Price history
Price history is unavailable.
Public tax history
| Year | Property taxes | Tax assessment |
|---|---|---|
| 2026 | $2,262 -7.5% | $603,700 -3.7% |
| 2025 | $2,445 -1.9% | $626,900 +1.7% |
| 2024 | $2,493 -21.1% | $616,200 +4.7% |
| 2023 | $3,158 +8% | $588,800 -18.2% |
| 2022 | $2,925 +10% | $719,900 +34% |
| 2021 | $2,659 -20.2% | $537,100 +28.2% |
| 2020 | $3,332 +5.6% | $419,000 +2.7% |
| 2019 | $3,155 +11.4% | $408,100 +10.2% |
| 2018 | $2,832 +0.9% | $370,300 +12.4% |
| 2017 | $2,805 | $329,500 +5.1% |
| 2016 | $2,805 | $313,400 +0.8% |
| 2015 | $2,805 +1.3% | $310,800 +26% |
| 2012 | $2,771 +71.6% | $246,600 +24.5% |
| 2011 | $1,615 | $198,000 |
Find assessor info on the county website
Monthly payment
Est. payment
Payment breakdown
Explore the cost of this home by adjusting the details. Changes won't be saved.Climate risks
Neighborhood: 83642
Nearby schools
Schools provided by the listing agent
- Elementary: Siena
- Middle: Victory
- High: Mountain View
- District: West Ada School District
Source: IMLS. This data may not be complete. We recommend contacting the local school district to confirm school assignments for this home.

Similar homes
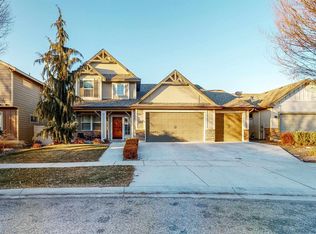
- $699,0004 bd3 ba2.7k sqft3765 S Naples Ave, Meridian, ID 83642Active
 MLS ID #98999101, Pj Johnson, ReDefined Real Estate, LLC. IMLS
 - $724,9005 bd4 ba2.9k sqft2810 S Brandys Jewel Ave, Meridian, ID 83642Active
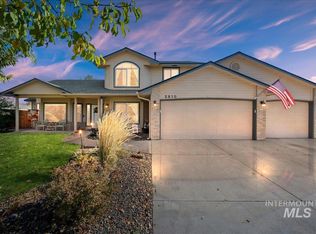 MLS ID #99002439, Shelley Goza, Silvercreek Realty Group. IMLS
 - $795,0003 bd3 ba2.6k sqft3910 S Tavistock Pl, Meridian, ID 83642Active
 MLS ID #98996192, Scott Dykstra, Coldwell Banker Tomlinson. IMLS
 - $729,0003 bd2 ba2.2k sqft1058 E Radiant Ridge Dr, Meridian, ID 83642Active
 MLS ID #99002624, Kit Fitzgerald, Equity Northwest Real Estate. IMLS
