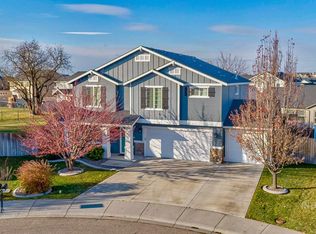
Beautiful 4-bedroom home tucked away in a quiet South Meridian cul-de-sac! The open-concept main level features brand-new LVP flooring, with a spacious great room, kitchen, and dining area that flow seamlessly to the shaded backyard and Trex deck. Mature landscaping, garden beds, and a playset create a wonderful outdoor space for relaxing or entertaining. Upstairs offers a large bonus room, two secondary bedrooms, laundry, and a spacious primary suite with a soaking tub, walk-in shower, and walk-in closet. The 3-car garage includes white cabinets and epoxy flooring for added storage and functionality. Conveniently located near parks, walking paths, freeway access, shopping, restaurants, The Village, Roaring Springs, and the New Costco! All data deemed reliable but not guaranteed, buyer to verify all information.
Active
Price cut: $15K (9/28)
$525,000
838 E Sicily Ct, Meridian, ID 83642
4beds
3baths
2,129sqft
Single Family Residence
Built in 2012
6,577 Square Feet Lot
$523,500 Zestimate®
$247/sqft
$27/mo HOA
What's special
Walk-in showerGarden bedsQuiet south meridian cul-de-sacMature landscapingLarge bonus roomOpen-concept main levelBrand-new lvp flooring
- 32 days
- 790
- 36
Likely to sell faster than
Zillow last checked:
Listing updated:
Listed by:
Laura Barraza Main:208-459-1597,
CENTURY 21 Northstar
Source: IMLS,MLS#: 99000172
Facts & features
Interior
Bedrooms & bathrooms
- Bedrooms: 4
- Bathrooms: 3
- Main level bedrooms: 1
Primary bedroom
- Level: Upper
Bedroom 2
- Level: Main
Bedroom 3
- Level: Upper
Bedroom 4
- Level: Upper
Heating
- Forced Air, Natural Gas
Cooling
- Central Air
Appliances
- Included: Gas Water Heater, Dishwasher, Disposal, Microwave, Refrigerator
Features
- Bath-Master, Split Bedroom, Formal Dining, Family Room, Rec/Bonus, Walk-In Closet(s), Breakfast Bar, Pantry, Kitchen Island, Number of Baths Upper Level: 2
- Flooring: Laminate
- Has basement: No
- Has fireplace: No
Interior area
- Total structure area: 2,129
- Total interior livable area: 2,129 sqft
- Finished area above ground: 2,129
- Finished area below ground: 0
Property
Parking
- Total spaces: 3
- Parking features: Attached
- Attached garage spaces: 3
Features
- Levels: Two
- Fencing: Wood
Lot
- Size: 6,577 Square Feet
- Features: Standard Lot 6000-9999 SF, Garden, Cul-De-Sac, Auto Sprinkler System, Drip Sprinkler System, Irrigation Sprinkler System
Details
- Parcel number: R7897340280
Construction
Type & style
- Home type: SingleFamily
- Property subtype: Single Family Residence
Materials
- Frame, Wood Siding
- Foundation: Crawl Space
- Roof: Composition
Condition
- Year built: 2012
Utilities & green energy
- Water: Public
- Utilities for property: Sewer Connected
Community & HOA
Community
- Subdivision: Sicily
HOA
- Has HOA: Yes
- HOA fee: $324 annually
Location
- Region: Meridian
Financial & listing details
- Price per square foot: $247/sqft
- Tax assessed value: $453,400
- Annual tax amount: $1,444
- Date on market: 9/9/2026
- Listing terms: Cash,Conventional,FHA,VA Loan
- Ownership: Fee Simple
Estimated market value
$523,500
$497,000 - $550,000
$2,822/mo
Price history
Price history is unavailable.
Public tax history
| Year | Property taxes | Tax assessment |
|---|---|---|
| 2026 | $1,444 -3.1% | $453,400 +1.8% |
| 2025 | $1,490 -7.4% | $445,400 +5% |
| 2024 | $1,609 -18.8% | $424,300 0% |
| 2023 | $1,981 -26.3% | $424,400 -14.8% |
| 2022 | $2,687 +4.3% | $498,000 +31.5% |
| 2021 | $2,577 +26% | $378,600 +22.4% |
| 2020 | $2,046 +14% | $309,200 +6.9% |
| 2019 | $1,795 +14.6% | $289,200 +13.9% |
| 2018 | $1,567 -0.5% | $253,800 +11.8% |
| 2017 | $1,575 | $227,000 +4.4% |
| 2016 | $1,575 | $217,500 +7.5% |
| 2015 | $1,575 +15.2% | $202,400 +144.7% |
| 2012 | $1,367 | $82,700 |
Find assessor info on the county website
Monthly payment
Est. payment
Payment breakdown
Explore the cost of this home by adjusting the details. Changes won't be saved.Climate risks
Neighborhood: 83642
Nearby schools
Schools provided by the listing agent
- Elementary: Hillsdale
- Middle: Victory
- High: Mountain View
- District: West Ada School District
Source: IMLS. This data may not be complete. We recommend contacting the local school district to confirm school assignments for this home.
Similar homes
- $519,9984 bd3 ba2k sqft1340 N Golfview Way, Meridian, ID 83642Active
 MLS ID #99001183, Carol Casas, Powered-By. IMLS
 - $599,9005 bd4 ba2.3k sqft855 W Blue Downs St, Meridian, ID 83642Active
 MLS ID #98991530, Jeffrey Wills, Homes of Idaho. IMLS
 - $524,9003 bd3 ba2k sqft2617 W Snyder St, Meridian, ID 83642Active
 MLS ID #98996235, Carolyn Vaught, Keller Williams Realty Boise. IMLS
 - $405,9983 bd3 ba1.5k sqft696 E Springloyd St, Meridian, ID 83642Active
 MLS ID #99000414, Carol Casas, Powered-By. IMLS
