Welcome to this spacious and beautifully maintained home situated on a nearly ¼-acre corner lot in the heart of Kuna! Offering 5 bedrooms, 3 full bathrooms, and 2,288 square feet of thoughtfully designed living space, this home combines comfort, functionality, and room to grow. Step inside to discover soaring vaulted ceilings accented by exposed beams, creating a warm and inviting main living area filled with natural light. The updated kitchen features granite countertops, painted cabinetry, stainless steel appliances, a pantry, and an adjacent dining area perfect for everyday living and entertaining. The flexible floor plan includes a desirable main-level primary suite, dedicated office, and a finished basement complete with a spacious second living area, pellet stove, oversized laundry room, and egress windows, offering endless possibilities for guests, hobbies, or multigenerational living. Outside, enjoy the privacy of a fully fenced backyard with mature landscaping, garden space, pressurized irrigation, and plenty of room to relax or entertain. The corner lot also provides additional parking opportunities, including space for an RV or recreational toys, along with an attached one-car garage. Home has a brand new AC, Heater, and Water Heater! Conveniently located near parks, schools, shopping, and downtown Kuna.
Active
Price cut: $10K (8/27)
$464,900
1198 N Pyrite Ave, Kuna, ID 83634
5beds
3baths
2,288sqft
Single Family Residence
Built in 1979
9,670 Square Feet Lot
$462,700 Zestimate®
$203/sqft
$13/mo HOA
What's special
Attached one-car garageFlexible floor planGarden spaceOversized laundry roomDedicated officePressurized irrigationEgress windows
- 71 days
- 698
- 45
Likely to sell faster than
Zillow last checked:
Listing updated:
Listed by:
Jennifer Hickey Main:208-344-7477,
Presidio Real Estate Idaho,
Mike Louie 208-577-7777,
Presidio Real Estate Idaho
Source: IMLS,MLS#: 98991809
Facts & features
Interior
Bedrooms & bathrooms
- Bedrooms: 5
- Bathrooms: 3
- Main level bathrooms: 2
- Main level bedrooms: 2
Primary bedroom
- Level: Main
Bedroom 2
- Level: Main
Bedroom 3
- Level: Upper
Bedroom 4
- Level: Upper
Bedroom 5
- Level: Upper
Office
- Level: Main
Heating
- Forced Air, Natural Gas
Cooling
- Central Air
Appliances
- Included: Gas Water Heater, Tankless Water Heater, Dishwasher, Disposal, Microwave, Oven/Range Freestanding
Features
- Bath-Master, Bed-Master Main Level, Den/Office, Family Room, Double Vanity, Walk-In Closet(s), Breakfast Bar, Kitchen Island, Granite Counters, Number of Baths Main Level: 2, Number of Baths Below Grade: 1
- Flooring: Carpet
- Has basement: No
- Has fireplace: Yes
- Fireplace features: Pellet Stove
Interior area
- Total structure area: 2,288
- Total interior livable area: 2,288 sqft
- Finished area above ground: 1,144
- Finished area below ground: 1,144
Property
Parking
- Total spaces: 1
- Parking features: Attached, RV Access/Parking, Driveway
- Attached garage spaces: 1
- Has uncovered spaces: Yes
Features
- Levels: Single with Below Grade
- Fencing: Full,Wood
Lot
- Size: 9,670 Square Feet
- Features: Standard Lot 6000-9999 SF, Irrigation Available, Full Sprinkler System, Pressurized Irrigation Sprinkler System
Details
- Parcel number: R3192270030
Construction
Type & style
- Home type: SingleFamily
- Property subtype: Single Family Residence
Materials
- Frame, Vinyl Siding
- Roof: Composition
Condition
- Year built: 1979
Utilities & green energy
- Electric: Photovoltaics Seller Owned
- Water: Public
- Utilities for property: Sewer Connected
Community & HOA
Community
- Subdivision: Goldcreek Sub
HOA
- Has HOA: Yes
- HOA fee: $150 annually
Location
- Region: Kuna
Financial & listing details
- Price per square foot: $203/sqft
- Tax assessed value: $371,300
- Annual tax amount: $1,195
- Date on market: 6/26/2026
- Listing terms: Cash,Conventional,1031 Exchange,FHA,VA Loan
- Ownership: Fee Simple,Fractional Ownership: No
- Road surface type: Paved
Estimated market value
$462,700
$440,000 - $486,000
$2,745/mo
Price history
Price history is unavailable.
Public tax history
| Year | Property taxes | Tax assessment |
|---|---|---|
| 2025 | $1,087 -23.6% | $371,300 +6.5% |
| 2024 | $1,423 -23% | $348,700 -1.4% |
| 2023 | $1,847 +5.8% | $353,700 -16.7% |
| 2022 | $1,745 -2.1% | $424,500 +28.2% |
| 2021 | $1,783 +1.7% | $331,200 +25.5% |
| 2020 | $1,753 +35.6% | $264,000 +9.6% |
| 2019 | $1,293 +9.7% | $240,900 +25.8% |
| 2018 | $1,178 +5.2% | $191,500 +14% |
| 2017 | $1,121 | $168,000 +7.7% |
| 2016 | $1,121 | $156,000 +10.2% |
| 2015 | $1,121 +11.2% | $141,600 +61.8% |
| 2012 | $1,008 +34.3% | $87,500 -6.8% |
| 2011 | $750 -17.2% | $93,900 -21.9% |
| 2010 | $906 -7.4% | $120,300 -10.7% |
| 2009 | $978 +147.1% | $134,700 -16% |
| 2007 | $396 -52.1% | $160,400 +34.5% |
| 2006 | $827 | $119,300 +15.9% |
| 2003 | -- | $102,900 |
Find assessor info on the county website
Monthly payment
Est. payment
Payment breakdown
Explore the cost of this home by adjusting the details. Changes won't be saved.Climate risks
Neighborhood: 83634
Nearby schools
Schools provided by the listing agent
- Elementary: Crimson Point
- Middle: Kuna
- High: Kuna
- District: Kuna School District #3
Source: IMLS. This data may not be complete. We recommend contacting the local school district to confirm school assignments for this home.
Similar homes
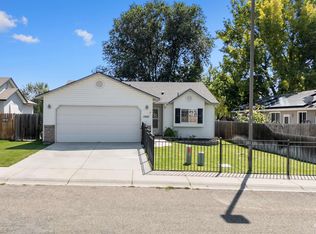
- $419,9003 bd3 ba1.7k sqft1327 W Balboa St, Kuna, ID 83634Active
 MLS ID #98998782, Christy Devinaspre, Berkshire Hathaway HomeServices Silverhawk Realty. IMLS
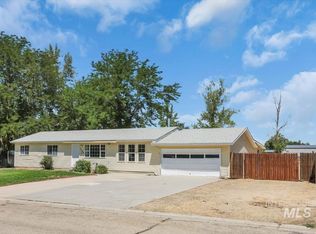
 - $470,0004 bd3 ba1.9k sqft2127 N Maroon Ave, Kuna, ID 83634Active
 MLS ID #98995702, Sierra Stubbs, Keller Williams Realty Boise. IMLS
 - $509,5093 bd2 ba1.3k sqft11140 W Gila Dr, Kuna, ID 83634Active
 MLS ID #98994507, Dillon Orcutt, Boise Premier Real Estate. IMLS
 - $599,9004 bd3 ba2.3k sqft2334 N Van Dyke Ave, Kuna, ID 83634Active
 MLS ID #98996294, Ashley Kaiser, Homes of Idaho. IMLS
