Move right in and enjoy easy single-level living in this beautifully maintained 3-bedroom, 2-bath home in Meridian! Ideally located near the Ten Mile interchange, you'll love the convenient access to the freeway, shopping, and everyday amenities. Inside, an inviting open-concept layout features vaulted ceilings and seamless flow between the kitchen, dining, and living areas, plus a versatile office/den for added flexibility. The spacious backyard is fully fenced and offers an oversized patio perfect for entertaining or relaxing. A standout feature is the impressive 15x19 detached workshop/shed, exceptionally clean and equipped with power, lighting, windows, and extensive built-in shelving—ideal for hobbies, projects, or additional storage. You'll also appreciate the abundant built-in shelving in the oversized 3-car garage. Recent updates include fresh interior paint, new carpet, a beautifully refreshed primary bath with a fresh tiled tub/shower, HVAC (2024), water heater (2026), and a newer roof. All the big-ticket items have been taken care of! Clean, updated, and ready for its next owner—just in time for the holidays. Don't miss this fantastic Meridian find!
New
$435,000
2782 N Old Stone Way, Meridian, ID 83646
3beds
2baths
1,388sqft
Single Family Residence
Built in 1995
8,276 Square Feet Lot
$431,000 Zestimate®
$313/sqft
$13/mo HOA
What's special
Single-level livingInviting open-concept layoutNew carpetFresh interior paintSpacious backyardVaulted ceilings
- 12 hours
- 168
- 24
Zillow last checked:
Listing updated:
Listed by:
Erin Mclaughlin Cell:208-841-2331,
Keller Williams Realty Boise
Source: IMLS,MLS#: 99006779
Facts & features
Interior
Bedrooms & bathrooms
- Bedrooms: 3
- Bathrooms: 2
- Main level bathrooms: 2
- Main level bedrooms: 3
Primary bedroom
- Level: Main
- Area: 156
- Dimensions: 13 x 12
Bedroom 2
- Level: Main
- Area: 99
- Dimensions: 9 x 11
Bedroom 3
- Level: Main
- Area: 81
- Dimensions: 9 x 9
Kitchen
- Level: Main
- Area: 110
- Dimensions: 10 x 11
Living room
- Level: Main
- Area: 132
- Dimensions: 11 x 12
Heating
- Forced Air, Natural Gas
Cooling
- Central Air
Appliances
- Included: Gas Water Heater, Tank Water Heater, Dishwasher, Disposal, Microwave, Refrigerator
Features
- Bath-Master, Bed-Master Main Level, Den/Office, Great Room, Walk-In Closet(s), Walk In Shower, Pantry, Laminate Counters, Number of Baths Main Level: 2
- Flooring: Tile, Carpet, Vinyl
- Has basement: No
- Has fireplace: No
Interior area
- Total structure area: 1,388
- Total interior livable area: 1,388 sqft
- Finished area above ground: 1,388
Video & virtual tour
Property
Parking
- Total spaces: 3
- Parking features: Attached, Driveway
- Attached garage spaces: 3
- Has uncovered spaces: Yes
Features
- Levels: One
- Stories: 1
- Fencing: Full,Wood
Lot
- Size: 8,276 Square Feet
- Dimensions: 81 x 102
- Features: Standard Lot 6000-9999 SF, Sidewalks, Auto Sprinkler System, Full Sprinkler System
Details
- Additional structures: Shed(s)
- Parcel number: R2816790470
Construction
Type & style
- Home type: SingleFamily
- Property subtype: Single Family Residence
Materials
- Brick, Frame
- Foundation: Crawl Space
- Roof: Composition
Condition
- Year built: 1995
Utilities & green energy
- Water: Public
- Utilities for property: Sewer Connected, Cable Connected
Community & HOA
Community
- Security: Alarm
- Subdivision: Fieldstone Mead
HOA
- Has HOA: Yes
- HOA fee: $150 annually
Location
- Region: Meridian
Financial & listing details
- Price per square foot: $313/sqft
- Tax assessed value: $356,600
- Annual tax amount: $1,554
- Date on market: 11/18/2026
- Listing terms: Cash,Conventional,FHA,VA Loan
- Ownership: Fee Simple
- Road surface type: Paved
Estimated market value
$431,000
$409,000 - $453,000
$2,171/mo
Price history
Price history is unavailable.
Public tax history
| Year | Property taxes | Tax assessment |
|---|---|---|
| 2026 | $1,555 -11.1% | $356,600 +3.4% |
| 2025 | $1,748 -3.2% | $345,000 -1.8% |
| 2024 | $1,806 -19.4% | $351,200 +4.5% |
| 2023 | $2,240 +1.4% | $336,000 -20.4% |
| 2022 | $2,210 +7% | $421,900 +35.5% |
| 2021 | $2,065 -21.3% | $311,300 +25.6% |
| 2020 | $2,624 +7.4% | $247,800 +2.1% |
| 2019 | $2,443 +10.3% | $242,600 +15.9% |
| 2018 | $2,215 +3.7% | $209,300 +16.6% |
| 2017 | $2,136 | $179,500 +7.8% |
| 2016 | $2,136 | $166,500 +3.4% |
| 2015 | $2,136 +125.9% | $161,100 +44.9% |
| 2012 | $946 -37.6% | $111,200 +0.5% |
| 2011 | $1,515 -6.8% | $110,700 -11.7% |
| 2010 | $1,625 -5.9% | $125,300 -2.2% |
| 2009 | $1,727 +255.5% | $128,100 -30.1% |
| 2007 | $486 -13% | $183,300 +39.3% |
| 2006 | $558 +8.9% | $131,600 +12.1% |
| 2003 | $513 +8.6% | $117,400 +1.5% |
| 2002 | $472 +1.4% | $115,700 +11.3% |
| 2001 | $466 | $104,000 |
Find assessor info on the county website
Monthly payment
Est. payment
Payment breakdown
Explore the cost of this home by adjusting the details. Changes won't be saved.Climate risks
Neighborhood: 83646
Nearby schools
Schools provided by the listing agent
- Elementary: Ponderosa
- Middle: Meridian Middle
- High: Meridian
- District: West Ada School District
Source: IMLS. This data may not be complete. We recommend contacting the local school district to confirm school assignments for this home.

Similar homes
- $400,0003 bd2 ba1.4k sqft3459 N Oakstone Ave, Meridian, ID 83642New
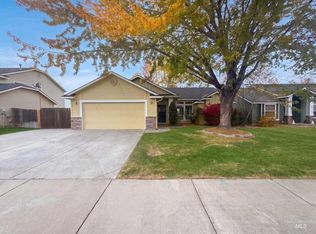 MLS ID #99006719, Kristopher Furrow, Opendoor Brokerage LLC. IMLS
- $549,9003 bd2 ba1.6k sqft3156 N Valam Ave, Meridian, ID 83646Active
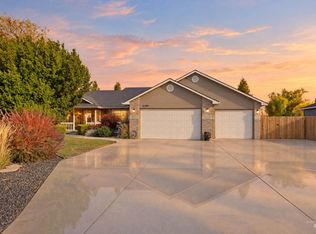 MLS ID #99006370, Andrea Eshelman, Homes of Idaho. IMLS
- $499,0003 bd2 ba1.6k sqft5433 W Riva Capri St, Meridian, ID 83646New
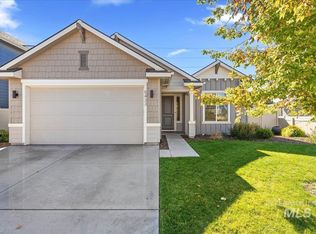 MLS ID #99006767, Michael Torres, Team Realty. IMLS
- $459,9003 bd2 ba1.6k sqft3728 W Sugar Creek Dr, Meridian, ID 83646Price Change
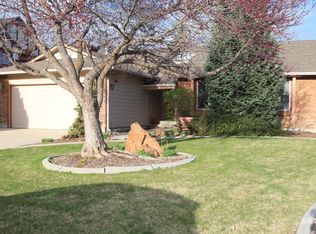 MLS ID #98998723, Sean Stimpson, Assist2Sell Buyers and Sellers. IMLS
