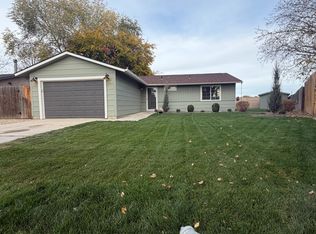
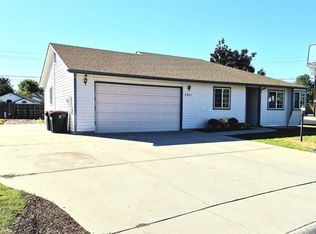
This Meridian home, built in 2005, features a split floor plan with an open kitchen, creating a well-equipped space for cooking and entertaining with a raised snack bar for casual dining, a pantry, and a range. The primary bedroom includes a walk-in closet for convenient storage and organization. Outdoors, landscaped grounds with a sprinkler system and a wing fence create room for relaxation and entertaining. This residence combines practical design with comfortable living spaces, delivering functional amenities throughout every room.
New
$400,000
3459 N Oakstone Ave, Meridian, ID 83642
3beds
2baths
1,416sqft
Single Family Residence
Built in 2005
6,534 Square Feet Lot
$-- Zestimate®
$282/sqft
$26/mo HOA
What's special
Landscaped groundsSplit floor planComfortable living spacesSprinkler systemWing fenceOpen kitchen
- 16 hours
- 318
- 33
Zillow last checked:
Listing updated:
Listed by:
Kristopher Furrow Main:480-462-5392,
Opendoor Brokerage LLC
Source: IMLS,MLS#: 99006719
Facts & features
Interior
Bedrooms & bathrooms
- Bedrooms: 3
- Bathrooms: 2
- Main level bathrooms: 2
- Main level bedrooms: 3
Primary bedroom
- Level: Main
- Area: 168
- Dimensions: 14 x 12
Bedroom 2
- Level: Main
- Area: 192
- Dimensions: 16 x 12
Bedroom 3
- Level: Main
- Area: 110
- Dimensions: 11 x 10
Kitchen
- Area: 84
- Dimensions: 12 x 7
Living room
- Area: 224
- Dimensions: 16 x 14
Heating
- Natural Gas
Cooling
- Central Air
Features
- Bed-Master Main Level, Number of Baths Main Level: 2
- Flooring: Carpet
- Has basement: No
- Has fireplace: No
Interior area
- Total structure area: 1,416
- Total interior livable area: 1,416 sqft
- Finished area above ground: 1,416
- Finished area below ground: 0
Property
Parking
- Total spaces: 2
- Parking features: Attached
- Attached garage spaces: 2
Features
- Levels: One
- Stories: 1
Lot
- Size: 6,534 Square Feet
- Dimensions: 100 x 65
- Features: Standard Lot 6000-9999 SF
Details
- Parcel number: R0962100850
Construction
Type & style
- Home type: SingleFamily
- Property subtype: Single Family Residence
Materials
- Wood Siding
- Foundation: Crawl Space
- Roof: Composition
Condition
- Year built: 2005
Community & HOA
Community
- Subdivision: Birchstone Creek
HOA
- Has HOA: Yes
- HOA fee: $308 annually
Location
- Region: Meridian
Financial & listing details
- Price per square foot: $282/sqft
- Tax assessed value: $405,100
- Annual tax amount: $1,910
- Date on market: 11/17/2026
- Listing terms: Cash,Conventional,VA Loan
- Ownership: Fee Simple
Estimated market value
Not available
Estimated sales range
Not available
Not available
Price history
Price history is unavailable.
Public tax history
| Year | Property taxes | Tax assessment |
|---|---|---|
| 2026 | $1,910 -0.5% | $405,100 -4.4% |
| 2025 | $1,920 -4.4% | $423,700 +9.9% |
| 2024 | $2,009 -14.7% | $385,600 +3.2% |
| 2023 | $2,356 +1.5% | $373,700 -15.8% |
| 2022 | $2,322 +4.8% | $443,700 +35.6% |
| 2021 | $2,216 -13% | $327,100 +23% |
| 2020 | $2,548 +8.2% | $265,900 +12.9% |
| 2019 | $2,355 +4.7% | $235,600 +16.8% |
| 2018 | $2,248 +116.6% | $201,700 +10.7% |
| 2017 | $1,038 | $182,200 +12.6% |
| 2016 | $1,038 | $161,800 +0.4% |
| 2015 | $1,038 +119.8% | $161,200 +50.2% |
| 2012 | $472 -33.4% | $107,300 +3.6% |
| 2011 | $709 -2.1% | $103,600 -7.3% |
| 2010 | $724 -7.9% | $111,700 -18% |
| 2009 | $786 +34.9% | $136,200 -29.9% |
| 2007 | $583 | $194,200 +3.1% |
| 2006 | -- | $188,300 |
Find assessor info on the county website
Monthly payment
Est. payment
Payment breakdown
Explore the cost of this home by adjusting the details. Changes won't be saved.Climate risks
Neighborhood: 83642
Nearby schools
Schools provided by the listing agent
- Elementary: Pleasant View
- Middle: Star
- High: Owyhee
- District: West Ada School District
Source: IMLS. This data may not be complete. We recommend contacting the local school district to confirm school assignments for this home.
Similar homes
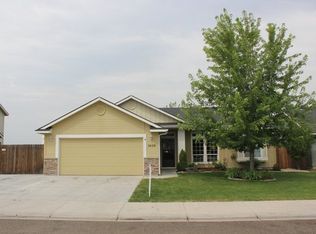
- $--3 bd2 ba1.2k sqft768 N Tall Pine Pl, Meridian, ID 83642Auction
 Auction.com 2
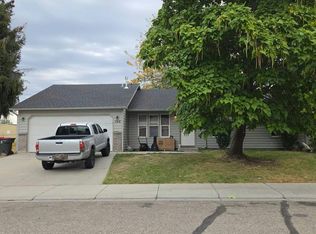
- $399,0003 bd1 ba1k sqft1036 NW 15th Ave, Meridian, ID 83642Active
 MLS ID #99005515, Tanya Ranger, Amherst Madison. IMLS
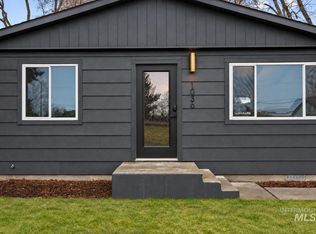
- $399,9003 bd2 ba1.2k sqft3971 W Sugar Creek Dr, Meridian, ID 83646Active
 MLS ID #98997215, Dawn Downs, National Broker Connect Real Estate. IMLS
- $409,0003 bd1 ba1k sqft1402 W North Gate Ave, Meridian, ID 83642For Sale By Owner