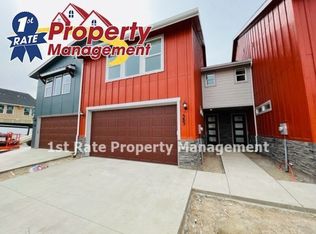
Style and convenience come together in this 3-bedroom, 2.5-bath townhome in Meridian’s Hensley Station community. Granite countertops in the kitchen and bathrooms create a cohesive finish, while the primary suite offers a spacious tiled shower, dual vanities, and a generous walk-in closet. An attached two-car garage adds everyday convenience and room for storage. Enjoy a Meridian location with shopping, dining, and entertainment within reach, including The Village at Meridian. Whether you’re heading out for the day or settling in for a quiet evening, this home offers a welcoming place to return.
Active
$399,900
391 N Traquair Ln, Meridian, ID 83642
3beds
3baths
1,710sqft
Townhouse
Built in 2022
2,570 Square Feet Lot
$399,000 Zestimate®
$234/sqft
$73/mo HOA
What's special
Attached two-car garagePrimary suiteSpacious tiled showerDual vanitiesGenerous walk-in closet
- 11 days
- 294
- 36
Zillow last checked:
Listing updated:
Listed by:
Deena Antonucci Cell:208-850-5008,
Powered-By
Source: IMLS,MLS#: 99002168
Facts & features
Interior
Bedrooms & bathrooms
- Bedrooms: 3
- Bathrooms: 3
Primary bedroom
- Level: Upper
Bedroom 2
- Level: Upper
Bedroom 3
- Level: Upper
Kitchen
- Level: Main
Living room
- Level: Main
Heating
- Forced Air
Cooling
- Central Air
Appliances
- Included: Gas Water Heater, Dishwasher, Disposal, Microwave, Oven/Range Freestanding, Refrigerator, Washer, Dryer
Features
- Bath-Master, Great Room, Double Vanity, Walk-In Closet(s), Quartz Counters, Number of Baths Upper Level: 2
- Flooring: Carpet
- Has basement: No
- Has fireplace: No
Interior area
- Total structure area: 1,710
- Total interior livable area: 1,710 sqft
- Finished area above ground: 1,710
- Finished area below ground: 0
Video & virtual tour
Property
Parking
- Total spaces: 2
- Parking features: Attached
- Attached garage spaces: 2
Features
- Levels: Two
- Fencing: Vinyl
Lot
- Size: 2,570 Square Feet
- Dimensions: 103 x 25
- Features: Sm Lot 5999 SF
Details
- Parcel number: R3577740360
Construction
Type & style
- Home type: Townhouse
- Property subtype: Townhouse
Materials
- Frame, HardiPlank Type
- Foundation: Crawl Space
- Roof: Architectural Style
Condition
- Year built: 2022
Utilities & green energy
- Water: Public
- Utilities for property: Sewer Connected
Community & HOA
Community
- Subdivision: Hensley Station
HOA
- Has HOA: Yes
- HOA fee: $880 annually
Location
- Region: Meridian
Financial & listing details
- Price per square foot: $234/sqft
- Tax assessed value: $389,600
- Annual tax amount: $1,859
- Date on market: 9/28/2026
- Listing terms: Cash,Conventional,FHA,VA Loan
- Ownership: Fee Simple
- Road surface type: Paved
Estimated market value
$399,000
$379,000 - $419,000
$2,155/mo
Price history
Price history is unavailable.
Public tax history
| Year | Property taxes | Tax assessment |
|---|---|---|
| 2026 | $1,860 -2.9% | $389,600 -5.6% |
| 2025 | $1,916 +13.1% | $412,700 +7.3% |
| 2024 | $1,693 +31.8% | $384,800 +22.2% |
| 2023 | $1,284 | $315,000 +140.3% |
| 2022 | -- | $131,100 |
| 2021 | -- | -- |
Find assessor info on the county website
Monthly payment
Est. payment
Payment breakdown
Explore the cost of this home by adjusting the details. Changes won't be saved.Climate risks
Neighborhood: 83642
Nearby schools
Schools provided by the listing agent
- Elementary: Peregrine
- Middle: Meridian Middle
- High: Meridian
- District: West Ada School District
Source: IMLS. This data may not be complete. We recommend contacting the local school district to confirm school assignments for this home.
Similar homes
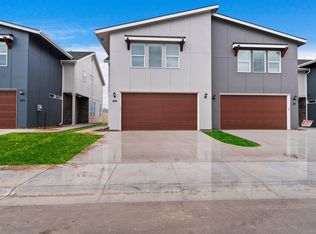
- $419,9003 bd3 ba1.7k sqft4354 W Topeka St, Meridian, ID 83642New
 IMLS
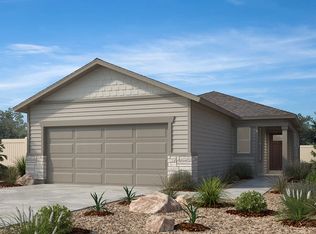
IMLS - from $407,9903 bd2 ba1.3k sqftPlan 1382 Plan, Pivot Pointe, Meridian, ID 83642New Construction
 KB Home
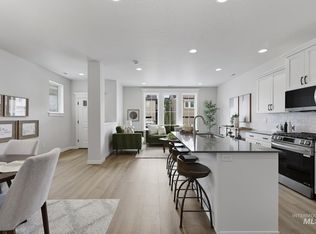
 - $403,9003 bd3 ba1.6k sqft406 N Fritts Ave, Meridian, ID 83642Active
 IMLS
IMLS - $419,9003 bd3 ba1.7k sqft4364 W Topeka St, Meridian, ID 83642Active
 IMLS
IMLS
