SELLER CREDIT FOR RATE BUY DOWN AVAILABLE! Priced well below the Meridian median, this turnkey-ready 3-bed, 2-bath home is built for investors and for anyone looking for cash-flow potential from day one. Micron and Meta expansion projects are 20 minutes away, demand for furnished short- and mid-term rentals is strong, and this home offers an easy entry point into that market. The layout suits furnished rental use. Vaulted ceilings and an open, light-filled living area anchored by a gas fireplace make a great first impression, and the renovated kitchen with updated cabinetry and stainless appliances flows into a bright dining space and family room. The primary suite has an en-suite bath and walk-in closet, and two additional bedrooms work for traveling professionals, project crews, or families relocating to the area. Fresh trim and updated finishes carry through the baths, closets, and flooring, so the interior is ready for furnishing. Outside, the 0.21-acre lot is fully fenced with board-on-board fencing, and the backyard has a covered patio, built-in seating, and two storage sheds for guest or owner storage. The yard is ready for some TLC, so a new owner can add curb appeal at their own pace. The 2-car garage, forced air gas heat, central air, and full auto sprinkler system round out a low-fuss property. Buy at a price far below the area median, furnish it, and put it to work.
Pending
Price cut: $3K (10/22)
$389,500
1372 W Crest Wood Dr, Meridian, ID 83642
3beds
2baths
1,202sqft
Single Family Residence
Built in 1989
9,147 Square Feet Lot
$389,200 Zestimate®
$324/sqft
$12/mo HOA
What's special
Gas fireplaceFull auto sprinkler systemVaulted ceilings
- 63 days
- 2,975
- 281
Zillow last checked:
Listing updated:
Listed by:
Lance Hancock Main:208-297-5162,
Anthology
Source: IMLS,MLS#: 99000744
Facts & features
Interior
Bedrooms & bathrooms
- Bedrooms: 3
- Bathrooms: 2
- Main level bathrooms: 2
- Main level bedrooms: 3
Primary bedroom
- Level: Main
- Area: 165
- Dimensions: 15 x 11
Bedroom 2
- Level: Main
- Area: 90
- Dimensions: 10 x 9
Bedroom 3
- Level: Main
- Area: 100
- Dimensions: 10 x 10
Kitchen
- Level: Main
- Area: 110
- Dimensions: 11 x 10
Living room
- Level: Main
- Area: 260
- Dimensions: 20 x 13
Heating
- Forced Air, Natural Gas
Cooling
- Central Air
Appliances
- Included: Gas Water Heater, Dishwasher, Disposal, Microwave, Refrigerator, Washer, Dryer
Features
- Bath-Master, Bed-Master Main Level, Walk-In Closet(s), Number of Baths Main Level: 2
- Has basement: No
- Number of fireplaces: 1
- Fireplace features: One, Gas
Interior area
- Total structure area: 1,202
- Total interior livable area: 1,202 sqft
- Finished area above ground: 1,202
Property
Parking
- Total spaces: 2
- Parking features: Attached, RV Access/Parking
- Attached garage spaces: 2
Features
- Levels: One
- Stories: 1
- Patio & porch: Covered Patio/Deck
- Exterior features: Tennis Court(s)
- Fencing: Full
Lot
- Size: 9,147 Square Feet
- Dimensions: 150 x 60
- Features: Standard Lot 6000-9999 SF, Garden, Sidewalks, Auto Sprinkler System, Full Sprinkler System
Details
- Additional structures: Shed(s)
- Parcel number: R1608630080
- Zoning: R-4
Construction
Type & style
- Home type: SingleFamily
- Property subtype: Single Family Residence
Materials
- Frame, Wood Siding
- Roof: Wood
Condition
- Year built: 1989
Utilities & green energy
- Water: Public
- Utilities for property: Sewer Connected
Community & HOA
Community
- Subdivision: Crestwood Estates
HOA
- Has HOA: Yes
- HOA fee: $35 quarterly
Location
- Region: Meridian
Financial & listing details
- Price per square foot: $324/sqft
- Tax assessed value: $364,400
- Annual tax amount: $1,064
- Date on market: 9/14/2026
- Listing terms: Conventional,1031 Exchange,FHA,VA Loan
- Ownership: Fee Simple
- Road surface type: Paved
Estimated market value
$389,200
$370,000 - $409,000
$2,195/mo
Price history
Price history is unavailable.
Public tax history
| Year | Property taxes | Tax assessment |
|---|---|---|
| 2026 | $1,064 -6.6% | $364,400 +0.9% |
| 2025 | $1,139 +4.5% | $361,100 +2% |
| 2024 | $1,091 -22% | $353,900 +7.9% |
| 2023 | $1,398 +15.9% | $327,900 -15.6% |
| 2022 | $1,206 -36.5% | $388,300 +31.7% |
| 2021 | $1,899 +56.6% | $294,900 +29.5% |
| 2020 | $1,212 +13.7% | $227,800 +7.4% |
| 2019 | $1,066 +7.4% | $212,100 +16.1% |
| 2018 | $993 +2% | $182,700 +13.5% |
| 2017 | $973 | $160,900 +6.1% |
| 2016 | $973 | $151,700 +6.2% |
| 2015 | $973 +17.6% | $142,900 +43.2% |
| 2012 | $828 +22.1% | $99,800 +0.7% |
| 2011 | $678 -10% | $99,100 -14.7% |
| 2010 | $754 -0.9% | $116,200 -8.6% |
| 2009 | $761 +86.4% | $127,100 -18.2% |
| 2007 | $408 -23.7% | $155,300 +31.7% |
| 2006 | $535 +25.3% | $117,900 +24.2% |
| 2003 | $427 +6% | $94,900 +5% |
| 2002 | $403 -2.6% | $90,400 +2.6% |
| 2001 | $414 | $88,100 |
Find assessor info on the county website
Monthly payment
Est. payment
Payment breakdown
Explore the cost of this home by adjusting the details. Changes won't be saved.Climate risks
Neighborhood: 83642
Nearby schools
Schools provided by the listing agent
- Elementary: Peregrine
- Middle: Meridian Middle
- High: Meridian
- District: West Ada School District
Source: IMLS. This data may not be complete. We recommend contacting the local school district to confirm school assignments for this home.


Similar homes
- $382,0003 bd1 ba1k sqft606 W Lawndale Dr, Meridian, ID 83646Active
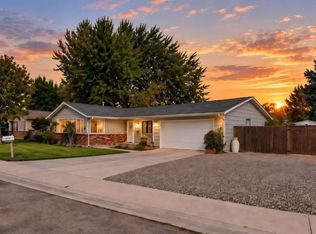 MLS ID #99000851, Misti Adams, Homes of Idaho. IMLS
- $399,9003 bd2 ba1.2k sqft3971 W Sugar Creek Dr, Meridian, ID 83646Active
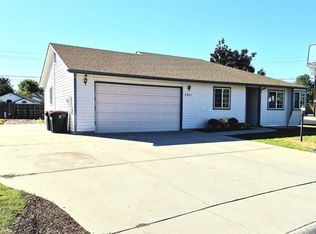 MLS ID #98997215, Dawn Downs, National Broker Connect Real Estate. IMLS
- $359,0003 bd2 ba1k sqft432 E Pine Ave, Meridian, ID 83642Active
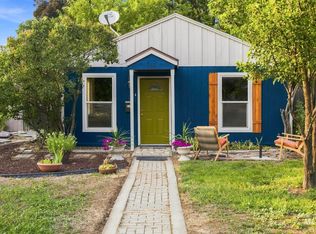 MLS ID #98997321, Abigail Foster, Boise Premier Real Estate. IMLS
- $399,9993 bd2 ba1.1k sqft1389 E Tourmaline St, Meridian, ID 83646Active
 MLS ID #98993666, Nicolette Kimmel, Real Broker LLC. IMLS
