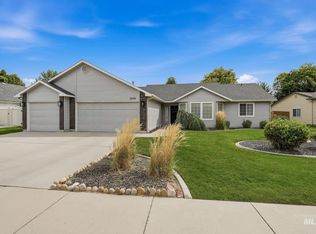
This updated lovely home in Meridian is move-in ready. The living room, family room, bedrooms, and stairways have brand new carpet; the kitchen and 2 full bathrooms have new flooring as well. The split-level floor plan provides great space for a family with the living room on the main floor for entertaining family and guests, while the large family room on the lower floor, next to the half bath and sliding glass door to the patio and backyard is a great space for children to play, or for a home office. The east facing kitchen and family room windows give wonderful passive solar heat and natural light. The woodstove gives you great warmth, and secure heating. There is lots of room for off-road parking for an RV or all your outdoor toys. This quiet neighborhood is very close to schools, has friendly neighbors providing a safe environment for children to play, or for you to work from home. The fully fenced backyard is ready for children and pets. There are also two parks within short walking distance. This beautiful home is just waiting for you to discover it!
Active
Price cut: $26K (9/11)
$449,000
2240 NW 15th St, Meridian, ID 83646
3beds
3baths
1,725sqft
Single Family Residence
Built in 1975
7,840 Square Feet Lot
$446,800 Zestimate®
$260/sqft
$-- HOA
What's special
Patio and backyard
- 48 days
- 477
- 42
Zillow last checked:
Listing updated:
Listed by:
Julie Dowen Main:208-459-8600,
Western Idaho Realty
Source: IMLS,MLS#: 98998690
Facts & features
Interior
Bedrooms & bathrooms
- Bedrooms: 3
- Bathrooms: 3
Primary bedroom
- Level: Upper
- Area: 168
- Dimensions: 14 x 12
Bedroom 2
- Level: Upper
- Area: 144
- Dimensions: 12 x 12
Bedroom 3
- Level: Upper
- Area: 121
- Dimensions: 11 x 11
Family room
- Level: Lower
- Area: 247
- Dimensions: 19 x 13
Kitchen
- Level: Main
- Area: 96
- Dimensions: 12 x 8
Office
- Level: Lower
- Area: 108
- Dimensions: 9 x 12
Heating
- Forced Air, Natural Gas
Cooling
- Central Air
Appliances
- Included: Gas Water Heater, Dishwasher, Disposal, Microwave, Oven/Range Freestanding, Refrigerator, Washer, Dryer
Features
- Bath-Master, Den/Office, Family Room, Laminate Counters, Number of Baths Upper Level: 2, Number of Baths Below Grade: 0.5
- Flooring: Hardwood, Carpet, Laminate, Vinyl Sheet
- Has basement: No
- Number of fireplaces: 1
- Fireplace features: One, Wood Burning Stove
Interior area
- Total structure area: 1,725
- Total interior livable area: 1,725 sqft
- Finished area above ground: 1,725
- Finished area below ground: 0
Video & virtual tour
Property
Parking
- Total spaces: 2
- Parking features: Attached, Driveway
- Attached garage spaces: 2
- Has uncovered spaces: Yes
Features
- Levels: Tri-Level
- Exterior features: Dog Run
- Fencing: Full
Lot
- Size: 7,840 Square Feet
- Dimensions: 99.95 x 79.96
- Features: Standard Lot 6000-9999 SF, Garden, Sidewalks, Chickens, Manual Sprinkler System
Details
- Parcel number: R56472000230
Construction
Type & style
- Home type: SingleFamily
- Property subtype: Single Family Residence
Materials
- Brick, Frame, Vinyl Siding
- Roof: Composition
Condition
- Year built: 1975
Utilities & green energy
- Water: Public
- Utilities for property: Sewer Connected, Cable Connected
Community & HOA
Community
- Subdivision: Meadow View Sub
Location
- Region: Meridian
Financial & listing details
- Price per square foot: $260/sqft
- Tax assessed value: $380,600
- Annual tax amount: $119
- Date on market: 8/26/2026
- Listing terms: Cash,Consider All,Conventional,FHA
- Ownership: Fee Simple
- Road surface type: Paved
Estimated market value
$446,800
$424,000 - $469,000
$2,394/mo
Price history
Price history is unavailable.
Public tax history
| Year | Property taxes | Tax assessment |
|---|---|---|
| 2026 | $1,120 -1.9% | $380,600 +1.9% |
| 2025 | $1,141 -3.2% | $373,400 +5.4% |
| 2024 | $1,179 -32.2% | $354,200 +2.8% |
| 2023 | $1,738 +22.8% | $344,400 -23.9% |
| 2022 | $1,416 +17.6% | $452,400 +39.4% |
| 2021 | $1,204 -7.6% | $324,500 +32.8% |
| 2020 | $1,303 +15.1% | $244,400 +10.8% |
| 2019 | $1,132 +9.8% | $220,500 +13.7% |
| 2018 | $1,031 +3.4% | $193,900 +16% |
| 2017 | $997 | $167,100 +7.5% |
| 2016 | $997 | $155,400 +8.9% |
| 2015 | $997 +34.8% | $142,700 +52.3% |
| 2012 | $739 +9.3% | $93,700 -5.3% |
| 2011 | $677 -13.3% | $98,900 -17.9% |
| 2010 | $781 -18.2% | $120,400 -5.4% |
| 2009 | $954 +128.3% | $127,300 -29% |
| 2007 | $418 -27.8% | $179,400 +43.4% |
| 2006 | $579 +23.7% | $125,100 +18% |
| 2003 | $468 +4.4% | $106,000 +3.2% |
| 2002 | $448 -3% | $102,700 -1% |
| 2001 | $462 | $103,700 |
Find assessor info on the county website
Monthly payment
Est. payment
Payment breakdown
Explore the cost of this home by adjusting the details. Changes won't be saved.Climate risks
Neighborhood: 83646
Nearby schools
Schools provided by the listing agent
- Elementary: Meridian
- Middle: Meridian Middle
- High: Meridian
- District: West Ada School District
Source: IMLS. This data may not be complete. We recommend contacting the local school district to confirm school assignments for this home.

Similar homes
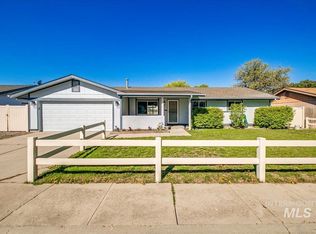
- $429,9003 bd2 ba1.4k sqft2179 W Fieldstream Dr, Meridian, ID 83646Active
 MLS ID #99002563, Devon Fletcher, Keller Williams Realty Boise. IMLS
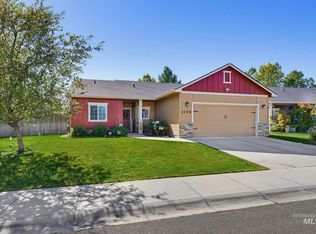
 - $499,9004 bd3 ba2k sqft2311 N Monaco Way, Meridian, ID 83646Active
 MLS ID #98996498, Celeste Blackburn, Silvercreek Realty Group. IMLS
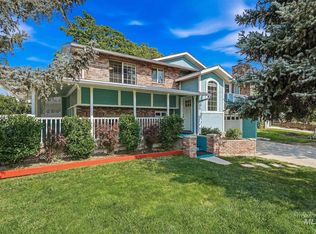
 - $420,0003 bd2 ba1.4k sqft2910 W Foxtrotter Dr, Meridian, ID 83646Active
 MLS ID #99000412, Morgan Werle, Silvercreek Realty Group. IMLS
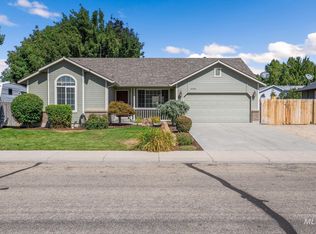
 - $479,0003 bd2 ba1.6k sqft3038 N Thames Ave, Meridian, ID 83646Active
 MLS ID #98999073, Jane Owen, Silvercreek Realty Group. IMLS
