So much to love—and so much already taken care of! With a new roof, new AC, all-new windows, and a brand-new tankless water heater, this beautifully updated Boise home offers a fresh start with greater peace of mind. The renovated kitchen and bathrooms, new flooring throughout, and fresh interior and exterior paint bring a welcoming feel to every room. Now offered with a $20,000 price improvement, there’s even more reason to make it yours! Set in a quiet, mature neighborhood near The Village at Meridian, this single-story home features 3 bedrooms, 2 bathrooms, and a versatile bonus/flex room for work, play, or extra living space. The spacious, open kitchen includes new stainless-steel appliances and a generous dining area perfect for gathering. Additional parking alongside the home offers potential to expand access for trailer or recreational-toy storage. Close to schools, shopping, dining, and everyday conveniences, this home is ready for you to settle in and enjoy—with major updates already checked off the list!
Active
Price cut: $19.9K (10/5)
$409,900
11856 W Race St, Boise, ID 83713
3beds
2baths
1,301sqft
Single Family Residence
Built in 1980
7,405 Square Feet Lot
$408,300 Zestimate®
$315/sqft
$-- HOA
What's special
New stainless-steel appliancesSpacious open kitchen
- 30 days
- 1,325
- 165
Likely to sell faster than
Zillow last checked:
Listing updated:
Listed by:
Rochelle Bradley Cell:208-906-4749,
Mountain Realty
Source: IMLS,MLS#: 99000709
Facts & features
Interior
Bedrooms & bathrooms
- Bedrooms: 3
- Bathrooms: 2
- Main level bathrooms: 2
- Main level bedrooms: 3
Primary bedroom
- Level: Main
- Area: 143
- Dimensions: 11 x 13
Bedroom 2
- Level: Main
- Area: 80
- Dimensions: 8 x 10
Bedroom 3
- Level: Main
- Area: 130
- Dimensions: 13 x 10
Living room
- Level: Main
- Area: 210
- Dimensions: 15 x 14
Heating
- Forced Air, Natural Gas
Cooling
- Central Air
Appliances
- Included: Tankless Water Heater, Dishwasher, Disposal, Microwave, Oven/Range Freestanding
Features
- Bath-Master, Bed-Master Main Level, Rec/Bonus, Walk-In Closet(s), Granite Counters, Number of Baths Main Level: 2, Bonus Room Size: 21x12, Bonus Room Level: Main
- Flooring: Carpet
- Has basement: No
- Has fireplace: No
Interior area
- Total structure area: 1,301
- Total interior livable area: 1,301 sqft
- Finished area above ground: 1,301
- Finished area below ground: 0
Property
Parking
- Total spaces: 2
- Parking features: Attached, Driveway
- Attached garage spaces: 2
- Has uncovered spaces: Yes
- Details: Garage: 21X24
Features
- Levels: One
- Fencing: Full,Wood
Lot
- Size: 7,405 Square Feet
- Dimensions: 100 x 75
- Features: Standard Lot 6000-9999 SF
Details
- Parcel number: R7099900180
- Zoning: R-1C
Construction
Type & style
- Home type: SingleFamily
- Property subtype: Single Family Residence
Materials
- Frame, Wood Siding
- Foundation: Crawl Space
- Roof: Composition
Condition
- Year built: 1980
Utilities & green energy
- Water: Public
- Utilities for property: Sewer Connected
Community & HOA
Community
- Subdivision: Planet Sub
Location
- Region: Boise
Financial & listing details
- Price per square foot: $315/sqft
- Tax assessed value: $340,700
- Annual tax amount: $1,317
- Date on market: 9/12/2026
- Listing terms: Cash,Conventional,1031 Exchange,FHA,VA Loan
- Ownership: Fee Simple
- Road surface type: Paved
Estimated market value
$408,300
$388,000 - $429,000
$2,041/mo
Price history
Price history is unavailable.
Public tax history
| Year | Property taxes | Tax assessment |
|---|---|---|
| 2026 | $1,317 +8.2% | $340,700 0% |
| 2025 | $1,217 +9.8% | $340,800 +10.3% |
| 2024 | $1,109 -30.3% | $309,100 +8.7% |
| 2023 | $1,591 +17% | $284,300 -21.2% |
| 2022 | $1,360 +9% | $360,700 +28.8% |
| 2021 | $1,248 -7.9% | $280,100 +24.4% |
| 2020 | $1,355 +12.1% | $225,200 +9.4% |
| 2019 | $1,209 +1.5% | $205,800 +20.9% |
| 2018 | $1,191 +9.7% | $170,200 +7.9% |
| 2017 | $1,085 | $157,700 +12.4% |
| 2016 | $1,085 | $140,300 +3.5% |
| 2015 | $1,085 +32.3% | $135,500 +62.9% |
| 2012 | $820 -7.1% | $83,200 -23.7% |
| 2011 | $883 -2.8% | $109,100 -9.5% |
| 2010 | $909 -7.1% | $120,600 -6.7% |
| 2009 | $978 | $129,200 -23.8% |
| 2007 | -- | $169,600 +47.1% |
| 2006 | $597 | $115,300 +5.5% |
| 2003 | -- | $109,300 +26.5% |
| 2002 | $435 -1.3% | $86,400 +3% |
| 2001 | $441 | $83,900 |
Find assessor info on the county website
Monthly payment
Est. payment
Payment breakdown
Explore the cost of this home by adjusting the details. Changes won't be saved.Climate risks
Neighborhood: West Valley
Nearby schools
Schools provided by the listing agent
- Elementary: Ustick
- Middle: Lewis and Clark
- High: Centennial
- District: West Ada School District
Source: IMLS. This data may not be complete. We recommend contacting the local school district to confirm school assignments for this home.
Similar homes
- $449,0004 bd2 ba1.4k sqft3385 N Creswell Way, Boise, ID 83713Active
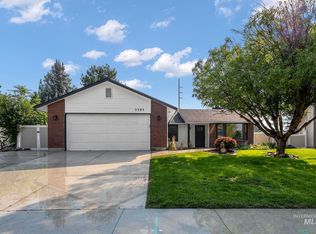 MLS ID #98995540, Kerry Calverley, Silvercreek Realty Group. IMLS
 - $442,5003 bd2 ba1.7k sqft9050 W Edna St, Boise, ID 83704Active
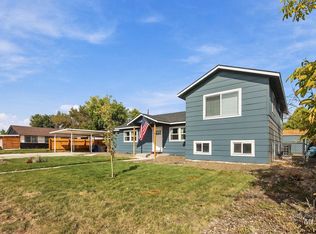 MLS ID #99003124, Aynslee Roberts, THG Real Estate. IMLS
 - $424,9003 bd2 ba1.4k sqft8211 W Cory Ct, Boise, ID 83704Active
 MLS ID #98995813, Ricardo Garibay, Silvercreek Realty Group. IMLS
 - $399,9993 bd2 ba1.1k sqft843 S Wild Phlox Pl, Boise, ID 83709Active
 MLS ID #99002848, Vikki Mattis, Coldwell Banker Tomlinson. IMLS
