Welcome to this inviting West Boise home offering comfort, convenience, and a great location. The thoughtfully designed layout provides comfortable living spaces, generously sized bedrooms, and abundant natural light throughout. Fresh interior paint gives the home a clean, updated feel, making it move-in ready for its next owner. The kitchen flows easily into the main living area, making it perfect for everyday living or entertaining guests. Step outside to a fully fenced backyard with space to relax, garden, or host summer gatherings. Ideally located close to shopping, dining, parks, and major commuting routes, this home offers easy access to everything Boise has to offer.
Back on market
$349,900
10490 W Cory St, Boise, ID 83704
3beds
2baths
1,113sqft
Townhouse
Built in 1988
4,356 Square Feet Lot
$346,900 Zestimate®
$314/sqft
$-- HOA
What's special
Comfortable living spacesAbundant natural light throughoutThoughtfully designed layoutGenerously sized bedroomsFresh interior paintFully fenced backyard
- 21 hours
- 177
- 6
Likely to sell faster than
Zillow last checked:
Listing updated:
Listed by:
Chad Mccloud Cell:208-901-5380,
Homes of Idaho
Source: IMLS,MLS#: 99002979
Facts & features
Interior
Bedrooms & bathrooms
- Bedrooms: 3
- Bathrooms: 2
- Main level bathrooms: 2
- Main level bedrooms: 3
Primary bedroom
- Level: Main
- Area: 154
- Dimensions: 11 x 14
Bedroom 2
- Level: Main
- Area: 108
- Dimensions: 12 x 9
Bedroom 3
- Level: Main
- Area: 110
- Dimensions: 11 x 10
Living room
- Level: Main
- Area: 252
- Dimensions: 18 x 14
Heating
- Forced Air, Natural Gas
Cooling
- Central Air
Appliances
- Included: Dishwasher, Disposal, Microwave, Oven/Range Freestanding, Refrigerator, Washer, Dryer
Features
- Bath-Master, Bed-Master Main Level, Number of Baths Main Level: 2
- Flooring: Carpet
- Has basement: No
- Number of fireplaces: 1
- Fireplace features: One, Gas
Interior area
- Total structure area: 1,113
- Total interior livable area: 1,113 sqft
- Finished area above ground: 1,113
- Finished area below ground: 0
Property
Parking
- Total spaces: 2
- Parking features: Attached, Driveway
- Attached garage spaces: 2
- Has uncovered spaces: Yes
Features
- Levels: One
- Fencing: Full,Wood
Lot
- Size: 4,356 Square Feet
- Features: Sm Lot 5999 SF, Sidewalks, Pressurized Irrigation Sprinkler System
Details
- Parcel number: R5279160220
- Zoning: City of Boise-R-1C
Construction
Type & style
- Home type: Townhouse
- Property subtype: Townhouse
Materials
- Frame
- Roof: Composition
Condition
- Year built: 1988
Utilities & green energy
- Water: Public
- Utilities for property: Sewer Connected, Cable Connected
Community & HOA
Community
- Subdivision: Little Lane Est
Location
- Region: Boise
Financial & listing details
- Price per square foot: $314/sqft
- Tax assessed value: $320,300
- Annual tax amount: $2,109
- Date on market: 10/6/2026
- Listing terms: Cash,Conventional,FHA,VA Loan
- Ownership: Fee Simple
- Road surface type: Paved
Estimated market value
$346,900
$330,000 - $364,000
$1,693/mo
Price history
Price history is unavailable.
Public tax history
| Year | Property taxes | Tax assessment |
|---|---|---|
| 2026 | $2,109 +0.8% | $320,300 -7.3% |
| 2025 | $2,092 -1.1% | $345,600 +9.3% |
| 2024 | $2,114 -22.7% | $316,300 +4.1% |
| 2023 | $2,736 -0.3% | $303,700 -25.1% |
| 2022 | $2,745 +19.3% | $405,300 +29.4% |
| 2021 | $2,302 -15.9% | $313,100 +35.6% |
| 2020 | $2,738 +136.8% | $230,900 +8% |
| 2019 | $1,156 +20.6% | $213,800 +31.3% |
| 2018 | $959 -43.3% | $162,800 +28.2% |
| 2017 | $1,691 | $127,000 +16.2% |
| 2016 | $1,691 | $109,300 +9.8% |
| 2015 | $1,691 +16.5% | $99,500 +26.3% |
| 2012 | $1,452 +95.1% | $78,800 -14.3% |
| 2011 | $744 -10.5% | $91,900 -16.7% |
| 2010 | $832 -2.8% | $110,300 |
| 2009 | $856 +135.3% | $110,300 -4.2% |
| 2007 | $364 -32.3% | $115,100 +11% |
| 2006 | $537 +10.4% | $103,700 +9.3% |
| 2003 | $486 -28.5% | $94,900 +11.8% |
| 2002 | $680 -7.3% | $84,900 -3.9% |
| 2001 | $733 | $88,300 |
Find assessor info on the county website
Monthly payment
Est. payment
Payment breakdown
Explore the cost of this home by adjusting the details. Changes won't be saved.Climate risks
Neighborhood: West Valley
Nearby schools
Schools provided by the listing agent
- Elementary: McMillan
- Middle: Lowell Scott Middle
- High: Centennial
- District: West Ada School District
Source: IMLS. This data may not be complete. We recommend contacting the local school district to confirm school assignments for this home.
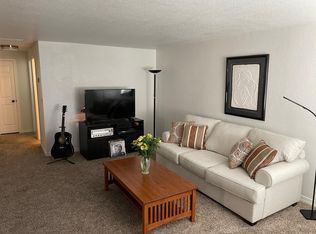
Similar homes
- $345,0003 bd3 ba1.3k sqft8096 W San Fernando Ct, Boise, ID 83704Price Change
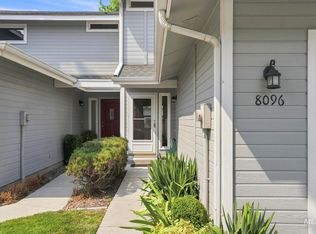 MLS ID #98995867, Dorothy Hardee, Silvercreek Realty Group. IMLS
 - $424,9003 bd2 ba1.4k sqft8211 W Cory Ct, Boise, ID 83704Active
 MLS ID #98995813, Ricardo Garibay, Silvercreek Realty Group. IMLS
 - $409,9003 bd2 ba1.3k sqft11856 W Race St, Boise, ID 83713Price Change
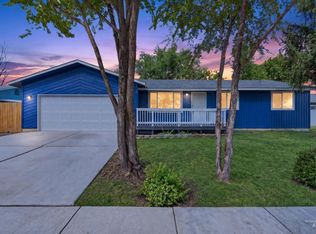 MLS ID #99000709, Rochelle Bradley, Mountain Realty. IMLS
 - $345,5003 bd3 ba1.2k sqft6014 S Jessenia Ln, Boise, ID 83709Active
 MLS ID #98993662, Janelle Anderson, Fathom Realty. IMLS
