Great opportunity to own an end unit townhouse with 3 Bed/2.5 baths. Includes the washer/dryer and refrigerator. Kitchen is finished with granite countertops, stainless steel appliances, pantry, island. Upstairs has laundry, 2 full baths, 3 bedrooms. HOA includes trash service, community maintenance, landscaping, clubhouse access with work out room. At Five Mile and Lake Hazel, this growing part of town has a new Dutch Bros, McDonalds, Walgreens, and more within walking distance. Quick access to the freeway for downtown, BSU, or Mircon access for school, work, and play.
Active
Price cut: $2K (8/18)
$345,500
6014 S Jessenia Ln, Boise, ID 83709
3beds
3baths
1,228sqft
Multi Family
Built in 2021
-- sqft lot
$344,800 Zestimate®
$281/sqft
$90/mo HOA
What's special
Stainless steel appliancesGranite countertops
- 6 days
- 352
- 32
Likely to sell faster than
Zillow last checked:
Listing updated:
Listed by:
Janelle Anderson Main:208-576-4717,
Fathom Realty
Source: IMLS,MLS#: 99003558
Facts & features
Interior
Bedrooms & bathrooms
- Bedrooms: 3
- Bathrooms: 3
Heating
- Electric, Forced Air
Cooling
- Central Air
Appliances
- Included: Disposal (All Units), Stove/Range (All Units), Refrigerator (All Units), Washer/Dryer
- Laundry: In Unit
Features
- Unit 1 Baths: 2.5
- Has basement: No
Interior area
- Total structure area: 1,228
- Total interior livable area: 1,228 sqft
Property
Parking
- Total spaces: 2
Features
- Fencing: Vinyl
Lot
- Features: Small Lot 5999 SF
Details
- Parcel number: R1376910740
Construction
Type & style
- Home type: MultiFamily
- Property subtype: Multi Family
Materials
- Frame, Log
- Roof: Composition
Condition
- Year built: 2021
Utilities & green energy
- Gas: Unit 1 Separate Meter
- Water: Public
- Utilities for property: Sewer Connected, Cable Connected
Community & HOA
Community
- Subdivision: Charlesworth
HOA
- HOA fee: $90 monthly
Location
- Region: Boise
Financial & listing details
- Price per square foot: $281/sqft
- Tax assessed value: $307,000
- Annual tax amount: $1,086
- Date on market: 10/13/2026
- Listing terms: Cash,Conventional,1031 Exchange
- Ownership: Fee Simple
- Total actual rent: 1775
Estimated market value
$344,800
$328,000 - $362,000
$2,269/mo
Price history
Price history is unavailable.
Public tax history
| Year | Property taxes | Tax assessment |
|---|---|---|
| 2026 | $1,086 -6.1% | $307,000 |
| 2025 | $1,157 -3.8% | $307,000 +6.1% |
| 2024 | $1,202 +1% | $289,300 +5.8% |
| 2023 | $1,191 +182.8% | $273,400 -0.4% |
| 2022 | $421 | $274,400 +278.5% |
| 2021 | -- | $72,500 |
Find assessor info on the county website
Monthly payment
Est. payment
Payment breakdown
Explore the cost of this home by adjusting the details. Changes won't be saved.Climate risks
Neighborhood: Southwest Ada County
Nearby schools
Schools provided by the listing agent
- Elementary: Lake Hazel
- Middle: LkHazel Jr
- High: Mountain View
- District: West Ada School District
Source: IMLS. This data may not be complete. We recommend contacting the local school district to confirm school assignments for this home.
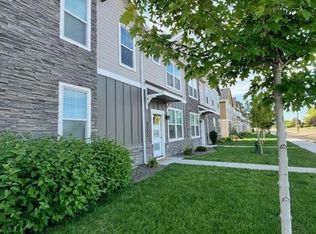


Similar homes
- $399,9993 bd3 ba1.4k sqft5231 W Morris Hill Rd, Boise, ID 83706Active
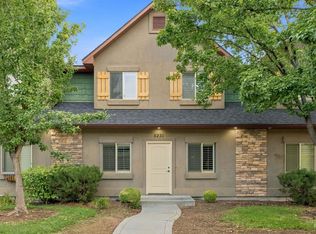 MLS ID #99003545, Matt Bauscher, Amherst Madison. IMLS
 - $410,0003 bd2 ba1.7k sqft188 N Bay Haven Ave, Kuna, ID 83634Active
 MLS ID #99003801, Bruce Vallejo, Amherst Madison. IMLS
 - $424,9953 bd3 ba1.5k sqft6949 S Spindlebush Ave, Boise, ID 83709Active
 IMLS
IMLS - $419,9953 bd3 ba1.5k sqft6757 S Spindlebush Ave, Boise, ID 83709Active
 IMLS
IMLS
