Welcome to this stunning townhome in Covey Run, one of Nampa's most sought-after, low-maintenance communities! Just a few years young and meticulously maintained, this move-in-ready gem offers 3 bedrooms and 3 full baths. The main floor bedroom and bath offer flexible use as a home office, while the open-concept kitchen, living, and dining area impresses with 10-foot ceilings, a cozy electric fireplace (a rare upgrade not found in other units), and abundant natural light. The modern kitchen boasts granite countertops, a spacious island, and stainless steel appliances. Upstairs, the primary suite is a true retreat with a spacious walk-in closet and dual-vanity bath, plus a second en-suite bedroom and stackable washer and dryer. Thoughtful upgrades include modern hardware and lighting throughout and this home also features a Hubble Homes Smart Hub, a built-in command center that centralizes lighting, climate and security. Enjoy true lock-and-leave living, as HOA covers lawn care, snow removal, and exterior maintenance, plus access to the community pool, two designated parking spaces, and a private outdoor storage area. Ideally located near downtown Nampa, freeway access, shopping, restaurants, and scenic hiking trails, this home is a perfect blend of comfort, style, and convenience.
Active
Price cut: $1K (9/16)
$339,000
2330 E Spice Loop #1, Nampa, ID 83651
3beds
3baths
1,380sqft
Townhouse
Built in 2023
3,484 Square Feet Lot
$338,600 Zestimate®
$246/sqft
$115/mo HOA
What's special
- 96 days
- 242
- 24
Zillow last checked:
Listing updated:
Listed by:
Jennifer Morrow Cell:208-999-0282,
LPT Realty
Source: IMLS,MLS#: 98993035
Facts & features
Interior
Bedrooms & bathrooms
- Bedrooms: 3
- Bathrooms: 3
- Main level bathrooms: 1
- Main level bedrooms: 1
Primary bedroom
- Level: Upper
- Area: 140
- Dimensions: 14 x 10
Bedroom 2
- Level: Upper
- Area: 90
- Dimensions: 10 x 9
Bedroom 3
- Level: Main
- Area: 99
- Dimensions: 11 x 9
Dining room
- Level: Main
Kitchen
- Level: Main
Living room
- Level: Main
Heating
- Forced Air
Cooling
- Central Air
Appliances
- Included: Electric Water Heater, Dishwasher, Disposal, Microwave, Oven/Range Freestanding, Refrigerator
Features
- Bath-Master, Double Vanity, Walk-In Closet(s), Kitchen Island, Granite Counters, Number of Baths Main Level: 1, Number of Baths Upper Level: 2
- Has basement: No
- Has fireplace: Yes
- Fireplace features: Other
Interior area
- Total structure area: 1,380
- Total interior livable area: 1,380 sqft
- Finished area above ground: 1,380
- Finished area below ground: 0
Property
Features
- Levels: Two
- Patio & porch: Covered Patio/Deck
- Pool features: Community
- Fencing: Partial,Vinyl
Lot
- Size: 3,484 Square Feet
- Features: Sm Lot 5999 SF, Sidewalks, Auto Sprinkler System
Details
- Parcel number: R3181212700
Construction
Type & style
- Home type: Townhouse
- Property subtype: Townhouse
Materials
- HardiPlank Type
- Roof: Architectural Style
Condition
- Year built: 2023
Utilities & green energy
- Water: Public
- Utilities for property: Sewer Connected
Community & HOA
Community
- Subdivision: Covey Run
HOA
- Has HOA: Yes
- HOA fee: $115 monthly
Location
- Region: Nampa
Financial & listing details
- Price per square foot: $246/sqft
- Tax assessed value: $313,600
- Annual tax amount: $1,259
- Date on market: 7/8/2026
- Listing terms: Cash,Conventional,FHA,VA Loan
- Ownership: Fee Simple
- Road surface type: Paved
Estimated market value
$338,600
$322,000 - $356,000
$2,004/mo
Price history
Price history is unavailable.
Public tax history
| Year | Property taxes | Tax assessment |
|---|---|---|
| 2025 | $1,260 -4.4% | $313,600 +1.4% |
| 2024 | $1,318 +260.4% | $309,200 +544.2% |
| 2023 | $366 -42.2% | $48,000 -44% |
| 2022 | $633 | $85,700 |
Find assessor info on the county website
Monthly payment
Est. payment
Payment breakdown
Explore the cost of this home by adjusting the details. Changes won't be saved.Climate risks
Neighborhood: 83651
Nearby schools
Schools provided by the listing agent
- Elementary: Endeavor Nampa
- Middle: East Valley Mid
- High: Columbia
- District: Nampa School District #131
Source: IMLS. This data may not be complete. We recommend contacting the local school district to confirm school assignments for this home.
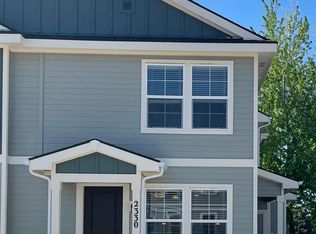


Similar homes
- $342,8992 bd2 ba1k sqft2348 S Bayne Ln, Nampa, ID 83686Active
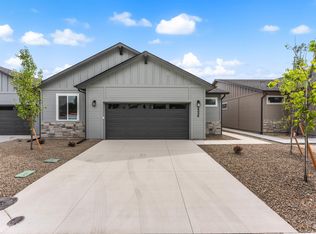 IMLS
IMLS - $343,9953 bd3 ba1.4k sqft16203 Andes Ave, Caldwell, ID 83607Active
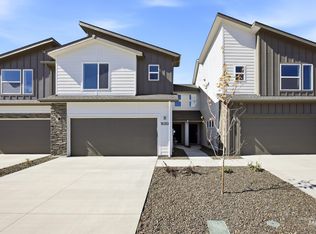 IMLS
IMLS - $345,0003 bd3 ba1.2k sqft10739 W Brownstone Ln, Boise, ID 83709Active
 MLS ID #98993242, Shana Gonzales, Sweet Group Realty. IMLS
 - $332,9953 bd3 ba1.4k sqft10866 Greensboro St, Caldwell, ID 83605Active
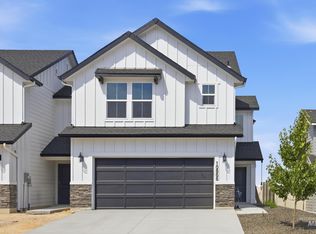 IMLS
IMLS
