Beautiful single-level home offering 3 bedrooms, 2 full bathrooms, 1,364 sq. ft., and an incredible energy-saving advantage with solar panels that will be PAID OFF by the seller at closing! The sellers currently report a $0 electric bill with the solar system. Built in 2021, this inviting home features an open and functional floor plan filled with natural light. The kitchen offers a center island with breakfast bar, pantry, and plenty of workspace, opening seamlessly to the dining and living areas. The spacious primary suite features dual vanities, a walk-in shower, and roomy walk-in closet. Two additional bedrooms provide flexibility for guests, an office, or hobbies. Step outside to a fully fenced backyard with no immediate rear neighbors, offering added openness and privacy for relaxing or entertaining. The community also features a playground area for additional outdoor enjoyment. Central air, forced-air gas heat, and an attached 2-car garage complete this move-in-ready home. A fantastic opportunity combining modern living, energy efficiency, and a desirable setting!
Active
Price cut: $5.1K (9/9)
$379,900
12786 Carkhill St, Caldwell, ID 83607
3beds
2baths
1,364sqft
Single Family Residence
Built in 2021
6,098 Square Feet Lot
$378,500 Zestimate®
$279/sqft
$38/mo HOA
What's special
Central airForced-air gas heatSpacious primary suiteRoomy walk-in closet
- 38 days
- 264
- 21
Likely to sell faster than
Zillow last checked:
Listing updated:
Listed by:
Bruce Vallejo Cell:208-577-7971,
Amherst Madison
Source: IMLS,MLS#: 98998304
Facts & features
Interior
Bedrooms & bathrooms
- Bedrooms: 3
- Bathrooms: 2
- Main level bathrooms: 2
- Main level bedrooms: 3
Primary bedroom
- Level: Main
- Area: 169
- Dimensions: 13 x 13
Bedroom 2
- Level: Main
- Area: 99
- Dimensions: 11 x 9
Bedroom 3
- Level: Main
- Area: 90
- Dimensions: 10 x 9
Kitchen
- Level: Main
- Area: 110
- Dimensions: 10 x 11
Living room
- Level: Main
- Area: 238
- Dimensions: 14 x 17
Heating
- Forced Air, Natural Gas
Cooling
- Central Air
Appliances
- Included: Gas Water Heater, Dishwasher, Disposal, Microwave, Oven/Range Freestanding
Features
- Bath-Master, Bed-Master Main Level, Split Bedroom, Double Vanity, Walk-In Closet(s), Pantry, Kitchen Island, Number of Baths Main Level: 2
- Flooring: Carpet
- Has basement: No
- Has fireplace: No
Interior area
- Total structure area: 1,364
- Total interior livable area: 1,364 sqft
- Finished area above ground: 1,364
- Finished area below ground: 0
Property
Parking
- Total spaces: 2
- Parking features: Attached
- Attached garage spaces: 2
Features
- Levels: One
Lot
- Size: 6,098 Square Feet
- Dimensions: 100 x 60
- Features: Standard Lot 6000-9999 SF, Sidewalks, Auto Sprinkler System, Partial Sprinkler System
Details
- Parcel number: R3279110700
Construction
Type & style
- Home type: SingleFamily
- Property subtype: Single Family Residence
Materials
- Frame, Metal Siding, Masonry, Vinyl Siding
- Foundation: Crawl Space
- Roof: Composition
Condition
- Year built: 2021
Utilities & green energy
- Water: Public
- Utilities for property: Sewer Connected
Community & HOA
Community
- Subdivision: Klamath Falls
HOA
- Has HOA: Yes
- HOA fee: $450 annually
Location
- Region: Caldwell
Financial & listing details
- Price per square foot: $279/sqft
- Tax assessed value: $349,700
- Annual tax amount: $1,960
- Date on market: 8/22/2026
- Listing terms: Cash,Conventional,FHA,VA Loan
- Ownership: Fee Simple
- Road surface type: Paved
Estimated market value
$378,500
$360,000 - $397,000
$2,093/mo
Price history
Price history is unavailable.
Public tax history
| Year | Property taxes | Tax assessment |
|---|---|---|
| 2025 | $1,961 -3.1% | $349,700 +2.3% |
| 2024 | $2,024 +3.5% | $342,000 +7.3% |
| 2023 | $1,956 +112.8% | $318,700 +187.4% |
| 2022 | $919 | $110,900 |
| 2021 | -- | -- |
Find assessor info on the county website
Monthly payment
Est. payment
Payment breakdown
Explore the cost of this home by adjusting the details. Changes won't be saved.Climate risks
Neighborhood: 83607
Nearby schools
Schools provided by the listing agent
- Elementary: Central Canyon
- Middle: Vallivue Middle
- High: Vallivue
- District: Vallivue School District #139
Source: IMLS. This data may not be complete. We recommend contacting the local school district to confirm school assignments for this home.
Similar homes
- $376,9003 bd2 ba1.5k sqft12771 Carkhill St, Caldwell, ID 83607Active
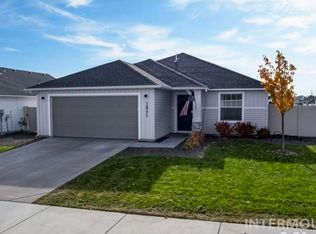 MLS ID #98986579, Randy Robertson, Landmark Realtors. IMLS
 - $374,0003 bd3 ba1.8k sqft4415 Duke St, Caldwell, ID 83607Active
 MLS ID #98993032, Troy Bolinger, MORE Realty. IMLS
 - $424,9684 bd2 ba1.6k sqft5515 Barkley Way, Caldwell, ID 83607Active
 MLS ID #99000670, Heather Buckley, Homes of Idaho. IMLS
 - $395,9003 bd2 ba1.6k sqft12342 Noreen St, Caldwell, ID 83607Active
 MLS ID #98995022, Brianna Jensen, Homes of Idaho. IMLS
