Better than new; this 3 year old home, situated on a quite culdesac, has been meticulously cared for! With the Master Suite + 2 more bedrooms upstairs + another 4th private bedroom downstairs, this home was designed with form and function in mind. With a massive kitchen island, oversized pantry and an open floor plan between the living and kitchen; you're setup to host all your guests in style. With no rear neighbors and a spacious side yard that could easily be turned into RV Parking, you'll have room for all your toys too! This home is also situated near multiple green spaces, playgrounds, parks, and just minutes from Lake Lowell! You've got to come see for yourself.
Active
Price cut: $2.5K (9/15)
$417,200
12352 Nantes Ct, Caldwell, ID 83607
4beds
3baths
1,893sqft
Single Family Residence
Built in 2023
6,534 Square Feet Lot
$416,600 Zestimate®
$220/sqft
$44/mo HOA
What's special
Massive kitchen islandSpacious side yardMaster suiteOversized pantry
- 54 days
- 335
- 34
Zillow last checked:
Listing updated:
Listed by:
Marty Urwin Cell:208-917-3502,
Silvercreek Realty Group
Source: IMLS,MLS#: 98997239
Facts & features
Interior
Bedrooms & bathrooms
- Bedrooms: 4
- Bathrooms: 3
- Main level bedrooms: 1
Primary bedroom
- Level: Upper
- Area: 210
- Dimensions: 14 x 15
Bedroom 2
- Level: Upper
- Area: 110
- Dimensions: 10 x 11
Bedroom 3
- Level: Upper
- Area: 110
- Dimensions: 10 x 11
Bedroom 4
- Level: Main
- Area: 110
- Dimensions: 10 x 11
Heating
- Forced Air, Natural Gas
Cooling
- Central Air
Appliances
- Included: Gas Water Heater, Tank Water Heater, Dishwasher, Disposal, Microwave
Features
- Pantry, Kitchen Island, Number of Baths Upper Level: 2
- Has basement: No
- Has fireplace: No
Interior area
- Total structure area: 1,893
- Total interior livable area: 1,893 sqft
- Finished area above ground: 1,893
- Finished area below ground: 0
Property
Parking
- Total spaces: 2
- Parking features: Attached, RV Access/Parking
- Attached garage spaces: 2
Features
- Levels: Two
- Fencing: Full,Vinyl
Lot
- Size: 6,534 Square Feet
- Features: Standard Lot 6000-9999 SF, Cul-De-Sac, Auto Sprinkler System, Full Sprinkler System, Pressurized Irrigation Sprinkler System
Details
- Parcel number: R3274913400
Construction
Type & style
- Home type: SingleFamily
- Property subtype: Single Family Residence
Materials
- Frame, Masonry, Stone, Vinyl Siding
- Roof: Composition,Architectural Style
Condition
- Year built: 2023
Utilities & green energy
- Water: Public
- Utilities for property: Sewer Connected
Community & HOA
Community
- Subdivision: Brittany Heights
HOA
- Has HOA: Yes
- HOA fee: $525 annually
Location
- Region: Caldwell
Financial & listing details
- Price per square foot: $220/sqft
- Tax assessed value: $366,200
- Annual tax amount: $1,803
- Date on market: 8/13/2026
- Ownership: Fee Simple
- Road surface type: Paved
Estimated market value
$416,600
$396,000 - $437,000
$2,436/mo
Price history
Price history is unavailable.
Public tax history
| Year | Property taxes | Tax assessment |
|---|---|---|
| 2025 | $1,803 +3% | $366,200 +5.6% |
| 2024 | $1,750 +129.2% | $346,800 +271.7% |
| 2023 | $764 -20.2% | $93,300 -19.2% |
| 2022 | $957 | $115,400 |
Find assessor info on the county website
Monthly payment
Est. payment
Payment breakdown
Explore the cost of this home by adjusting the details. Changes won't be saved.Climate risks
Neighborhood: 83607
Nearby schools
Schools provided by the listing agent
- Elementary: Lakevue
- Middle: Vallivue Middle
- High: Vallivue
- District: Vallivue School District #139
Source: IMLS. This data may not be complete. We recommend contacting the local school district to confirm school assignments for this home.

Similar homes
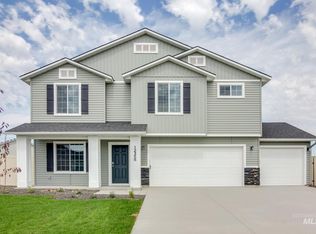
- $424,9684 bd2 ba1.6k sqft5515 Barkley Way, Caldwell, ID 83607Active
 MLS ID #99000670, Heather Buckley, Homes of Idaho. IMLS

 - $395,9003 bd2 ba1.6k sqft12342 Noreen St, Caldwell, ID 83607Active
 MLS ID #98995022, Brianna Jensen, Homes of Idaho. IMLS
 - $419,9003 bd2 ba1.6k sqft12322 Genevieve St, Caldwell, ID 83607Active
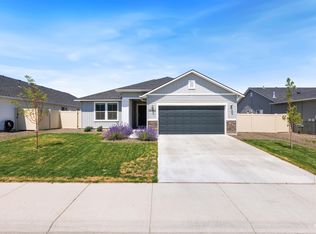 MLS ID #98987898, Alex Peterson, Homes of Idaho. IMLS
 - $465,0004 bd3 ba2.7k sqft16842 Bethany Ave, Caldwell, ID 83607Active
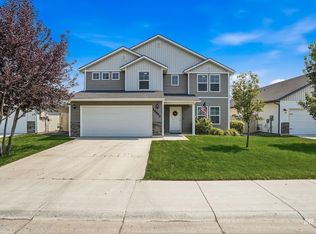 MLS ID #98997687, Lorie Bredeson, Point Realty LLC. IMLS
