LOCATION, LOCATION, LOCATION! Welcome home to this exceptional single-level residence offering an inviting open floor plan and thoughtfully designed living spaces. This home combines comfort, functionality, and value with an oversized 3-car garage and a layout designed for today's lifestyle. The bright, open kitchen showcases a spacious island, custom cabinetry, and black appliances, while seamlessly connecting to the great room for effortless entertaining. The private primary suite features a generous walk-in closet and a convenient walk-in shower. The additional bedrooms are generously sized and offer easy access to the nearby bathroom. Move-in ready and complete—there's nothing left to do but enjoy your new home! Ideally situated near schools, dining, shopping, and easy freeway access. BTVAI. Contact the Listing Agent to schedule your private showing!
Active
$424,968
5515 Barkley Way, Caldwell, ID 83607
4beds
2baths
1,694sqft
Single Family Residence
Built in 2019
9,583 Square Feet Lot
$422,800 Zestimate®
$251/sqft
$12/mo HOA
What's special
Inviting open floor planBright open kitchenThoughtfully designed living spacesSpacious islandBlack appliancesPrivate primary suiteGenerous walk-in closet
- 16 days
- 698
- 72
Likely to sell faster than
Zillow last checked:
Listing updated:
Listed by:
Heather Buckley Cell:208-484-1653,
Homes of Idaho
Source: IMLS,MLS#: 99000670
Facts & features
Interior
Bedrooms & bathrooms
- Bedrooms: 4
- Bathrooms: 2
- Main level bathrooms: 2
- Main level bedrooms: 4
Primary bedroom
- Level: Main
- Area: 182
- Dimensions: 14 x 13
Bedroom 2
- Level: Main
- Area: 110
- Dimensions: 11 x 10
Bedroom 3
- Level: Main
- Area: 110
- Dimensions: 11 x 10
Bedroom 4
- Level: Main
- Area: 110
- Dimensions: 11 x 10
Kitchen
- Level: Main
- Area: 120
- Dimensions: 12 x 10
Heating
- Forced Air, Natural Gas
Cooling
- Central Air
Appliances
- Included: Gas Water Heater, Tank Water Heater, Dishwasher, Disposal, Microwave, Oven/Range Freestanding, Water Softener Owned
Features
- Bath-Master, Bed-Master Main Level, Split Bedroom, Great Room, Double Vanity, Walk-In Closet(s), Breakfast Bar, Pantry, Kitchen Island, Laminate Counters, Number of Baths Main Level: 2
- Flooring: Carpet, Engineered Vinyl Plank
- Has basement: No
- Has fireplace: No
Interior area
- Total structure area: 1,694
- Total interior livable area: 1,694 sqft
- Finished area above ground: 1,694
- Finished area below ground: 0
Property
Parking
- Total spaces: 3
- Parking features: Attached, RV Access/Parking, Driveway
- Attached garage spaces: 3
- Has uncovered spaces: Yes
- Details: Garage: 30x21, Garage Door: 16x8 & 8x7
Features
- Levels: One
- Fencing: Full,Wood
Lot
- Size: 9,583 Square Feet
- Features: Standard Lot 6000-9999 SF, Irrigation Available, Sidewalks, Corner Lot, Auto Sprinkler System, Drip Sprinkler System, Pressurized Irrigation Sprinkler System
Details
- Additional structures: Shed(s)
- Parcel number: 32546671 0
Construction
Type & style
- Home type: SingleFamily
- Property subtype: Single Family Residence
Materials
- Frame, Vinyl Siding
- Foundation: Crawl Space
- Roof: Composition
Condition
- Year built: 2019
Utilities & green energy
- Water: Public
- Utilities for property: Sewer Connected, Cable Connected
Community & HOA
Community
- Subdivision: Aspens
HOA
- Has HOA: Yes
- HOA fee: $145 annually
Location
- Region: Caldwell
Financial & listing details
- Price per square foot: $251/sqft
- Tax assessed value: $389,100
- Annual tax amount: $1,454
- Date on market: 9/12/2026
- Listing terms: Cash,FHA,VA Loan
- Ownership: Fee Simple,Fractional Ownership: No
- Road surface type: Paved
Estimated market value
$422,800
$402,000 - $444,000
$2,338/mo
Price history
Price history is unavailable.
Public tax history
| Year | Property taxes | Tax assessment |
|---|---|---|
| 2025 | $2,182 -8.3% | $389,100 -3.2% |
| 2024 | $2,379 +8.1% | $402,000 +2.1% |
| 2023 | $2,200 -14.9% | $393,800 -9.9% |
| 2022 | $2,586 +15.1% | $437,000 +45.9% |
| 2021 | $2,248 -41.4% | $299,600 +21.5% |
| 2020 | $3,836 +323.7% | $246,600 +419.2% |
| 2019 | $905 | $47,500 |
Find assessor info on the county website
Monthly payment
Est. payment
Payment breakdown
Explore the cost of this home by adjusting the details. Changes won't be saved.Climate risks
Neighborhood: 83607
Nearby schools
Schools provided by the listing agent
- Elementary: Central
- Middle: Vallivue Middle
- High: Vallivue
- District: Vallivue School District #139
Source: IMLS. This data may not be complete. We recommend contacting the local school district to confirm school assignments for this home.

Similar homes
- $417,2004 bd3 ba1.8k sqft12352 Nantes Ct, Caldwell, ID 83607Active
 MLS ID #98997239, Marty Urwin, Silvercreek Realty Group. IMLS
 - $369,0004 bd2 ba1.4k sqft4805 Blue Grass Ave, Caldwell, ID 83607Active
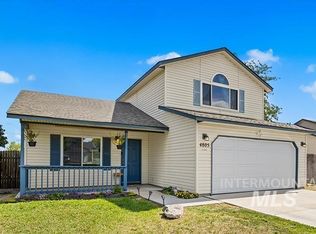 MLS ID #98999725, Mary Barnett, Powered-By. IMLS
 - $379,9003 bd2 ba1.3k sqft12786 Carkhill St, Caldwell, ID 83607Active
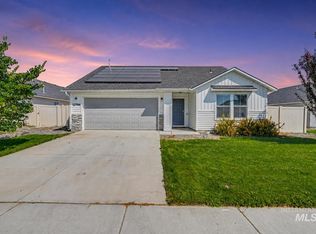 MLS ID #98998304, Bruce Vallejo, Amherst Madison. IMLS
 - $399,5003 bd2 ba1.5k sqft310 S Voyage Ave, Caldwell, ID 83605Active
 MLS ID #98999632, Bonny Smith, exp Realty, LLC. IMLS
