Some people look for their Silver Lining but others buy it! Pride of ownership shines throughout this exceptionally well-maintained, one-owner home in a desirable subdivision! Beautiful custom landscaping creates inviting curb appeal, and the split-bedroom floor plan offers a functional layout with added privacy. A flexible space is ideal for a home office or 4th bedroom. Enjoy outdoor living and entertaining on the spacious patio featuring a new pergola, plus garden boxes for those who enjoy gardening. The large 3-car garage offers built-in storage and gas heaters for added comfort and convenience. Located on a quiet street, this well-cared-for home offers a wonderful combination of thoughtful features, outdoor enjoyment, and comfortable living near Lake Lowell. A must-see!
Active
Price cut: $5K (11/11)
$519,995
14127 Silver Lining Dr, Caldwell, ID 83607
4beds
2baths
2,022sqft
Single Family Residence
Built in 2014
0.26 Acres Lot
$516,900 Zestimate®
$257/sqft
$45/mo HOA
What's special
- 23 days
- 2,130
- 228
Likely to sell faster than
Zillow last checked:
Listing updated:
Listed by:
Lindsay Lamark Cell:208-948-1146,
Silvercreek Realty Group,
Stacy Thibault 208-440-2951,
Silvercreek Realty Group
Source: IMLS,MLS#: 99005066
Facts & features
Interior
Bedrooms & bathrooms
- Bedrooms: 4
- Bathrooms: 2
- Main level bathrooms: 2
- Main level bedrooms: 4
Primary bedroom
- Level: Main
Bedroom 2
- Level: Main
Bedroom 3
- Level: Main
Bedroom 4
- Level: Main
Dining room
- Level: Main
Kitchen
- Level: Main
Living room
- Level: Main
Heating
- Forced Air, Natural Gas
Cooling
- Central Air
Appliances
- Included: Gas Water Heater, Dishwasher, Disposal, Microwave, Refrigerator, Water Softener Owned, Gas Oven, Gas Range
Features
- Bath-Master, Bed-Master Main Level, Split Bedroom, Great Room, Double Vanity, Walk-In Closet(s), Walk In Shower, Breakfast Bar, Pantry, Kitchen Island, Granite Counters, Number of Baths Main Level: 2
- Flooring: Carpet
- Has basement: No
- Number of fireplaces: 1
- Fireplace features: One, Gas
Interior area
- Total structure area: 2,022
- Total interior livable area: 2,022 sqft
- Finished area above ground: 2,022
Property
Parking
- Total spaces: 3
- Parking features: Attached
- Attached garage spaces: 3
Features
- Levels: One
- Stories: 1
- Fencing: Full,Metal,Vinyl
Lot
- Size: 0.26 Acres
- Features: 10000 SF - .49 AC, Garden, Irrigation Available, Sidewalks, Full Sprinkler System, Irrigation Sprinkler System
Details
- Parcel number: R3284715400
Construction
Type & style
- Home type: SingleFamily
- Property subtype: Single Family Residence
Materials
- Concrete, Frame, Masonry, Stucco, HardiPlank Type
- Foundation: Crawl Space
- Roof: Architectural Style
Condition
- Year built: 2014
Utilities & green energy
- Water: Community Service
- Utilities for property: Sewer Connected
Green energy
- Green verification: HERS Index Score
Community & HOA
Community
- Subdivision: Cirrus Pointe
HOA
- Has HOA: Yes
- HOA fee: $540 annually
Location
- Region: Caldwell
Financial & listing details
- Price per square foot: $257/sqft
- Tax assessed value: $448,900
- Annual tax amount: $2,421
- Date on market: 10/29/2026
- Listing terms: Cash,Conventional,FHA,VA Loan
- Ownership: Fee Simple
- Road surface type: Paved
Estimated market value
$516,900
$491,000 - $543,000
$2,642/mo
Price history
Price history is unavailable.
Public tax history
| Year | Property taxes | Tax assessment |
|---|---|---|
| 2025 | $2,421 -1% | $448,900 +3.2% |
| 2024 | $2,446 -3.8% | $435,000 -0.2% |
| 2023 | $2,543 -11.1% | $435,700 -7.3% |
| 2022 | $2,860 +4.1% | $470,000 +38.9% |
| 2021 | $2,747 -38.3% | $338,400 +18.3% |
| 2020 | $4,450 -12.8% | $286,100 +6.9% |
| 2019 | $5,102 +4.5% | $267,700 +13.4% |
| 2017 | $4,884 +119.4% | $236,100 |
| 2016 | $2,226 | -- |
| 2015 | $2,226 +6.1% | -- |
| 2014 | $2,099 | $30,500 |
| 2013 | -- | -- |
| 2012 | -- | -- |
| 2011 | -- | -- |
| 2010 | -- | -- |
| 2007 | -- | -- |
Find assessor info on the county website
Monthly payment
Est. payment
Payment breakdown
Explore the cost of this home by adjusting the details. Changes won't be saved.Climate risks
Neighborhood: 83607
Nearby schools
Schools provided by the listing agent
- Elementary: Falcon Ridge
- Middle: Vallivue Middle
- High: Vallivue
- District: Vallivue School District #139
Source: IMLS. This data may not be complete. We recommend contacting the local school district to confirm school assignments for this home.
- $482,5003 bd2 ba1.8k sqft14139 Silver Lining Dr, Caldwell, ID 83607Off Market

- $539,2004 bd2 ba2.5k sqft14113 Silver Lining Dr, Caldwell, ID 83607Off Market
- $433,4003 bd2 ba1.8k sqft19238 Silver Lining Dr, Caldwell, ID 83605Off Market
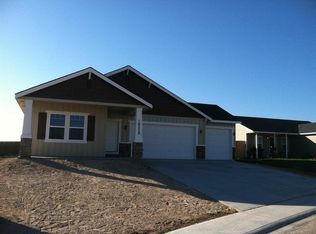
- $467,5003 bd2 ba1.8k sqft14120 Silver Lining Dr, Caldwell, ID 83607Off Market
Similar homes
- $450,0004 bd2 ba2.2k sqft12323 Shadow River St, Caldwell, ID 83607Active
 MLS ID #99005683, Nicole Shackelford, Finding 43 Real Estate. IMLS
- $434,9954 bd3 ba1.8k sqft14044 Shiny Spruce St, Caldwell, ID 83607Active
 IMLS
- $415,0003 bd3 ba2.3k sqft16784 Abram Ave, Caldwell, ID 83607Active
 MLS ID #99000207, Thomas Nordberg, Finding 43 Real Estate. IMLS
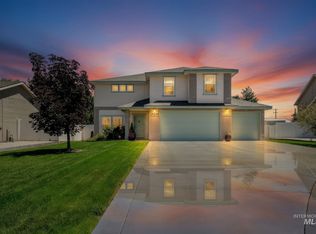
- $475,0004 bd3 ba2.3k sqft19044 Kenney Way, Caldwell, ID 83605Active
 MLS ID #98995458, Robin Seevers, Homes of Idaho. IMLS
