Nampa, Idaho Multigenerational Home with Secondary Suite, Spacious RV Parking and 3-Car Garage Looking for room for the whole family and the RV too? This 4-bedroom, 3-bathroom Nampa home has a private primary suite plus a secondary suite, which suits multigenerational living, in-laws, adult children, or long-term guests. Primary suite walk-in shower, Secondary suite has a 6 foot tub. RV and outdoor-gear owners will appreciate the spacious RV parking, 3-car garage, and storage shed, with room for the camper, the boat, the toys, and the tools. Inside, the great room has a stone-accented gas fireplace where the family can gather. The open kitchen has a large granite island and plenty of room for holiday meals and entertaining. The primary suite includes a walk-in shower and a relaxing retreat area. The fourth bedroom works as a den or home office, and a central vacuum system and quality finishes throughout make daily living easier. Enjoy morning coffee or an evening unwind on the covered front porch. The home is close to shopping, dining, schools, the greenbelt, and parks, with everything Nampa has to offer nearby. Transferable home warranty included. A home warranty is currently on the property, and the seller will pay for an additional year with an accepted offer. Buyer to verify all information.
Active
Price cut: $15K (10/8)
$620,000
13451 S Stockbridge Way, Nampa, ID 83686
4beds
3baths
2,262sqft
Single Family Residence
Built in 2017
8,712 Square Feet Lot
$617,500 Zestimate®
$274/sqft
$38/mo HOA
What's special
Stone accented gas fireplaceSpacious rv parkingWalk-in showerQuality finishes throughoutCentral vacuumSecondary suitePrivate primary suite
- 67 days
- 553
- 13
Zillow last checked:
Listing updated:
Listed by:
Katelyn Brothers Cell:208-919-8174,
Homes of Idaho
Source: IMLS,MLS#: 98997104
Facts & features
Interior
Bedrooms & bathrooms
- Bedrooms: 4
- Bathrooms: 3
- Main level bathrooms: 3
- Main level bedrooms: 4
Primary bedroom
- Level: Main
- Area: 210
- Dimensions: 14 x 15
Bedroom 2
- Level: Main
Bedroom 3
- Level: Main
Bedroom 4
- Level: Main
Heating
- Forced Air, Natural Gas
Cooling
- Central Air
Appliances
- Included: Gas Water Heater, ENERGY STAR Qualified Water Heater, Dishwasher, Disposal, Microwave, Oven/Range Freestanding, Refrigerator, Water Softener Owned
Features
- Bath-Master, Bed-Master Main Level, Guest Room, Split Bedroom, Den/Office, Great Room, Two Master Bedrooms, Double Vanity, Pantry, Kitchen Island, Granite Counters, Number of Baths Main Level: 3
- Flooring: Tile, Carpet, Engineered Wood Floors, Vinyl
- Has basement: No
- Has fireplace: Yes
- Fireplace features: Gas, Insert
Interior area
- Total structure area: 2,262
- Total interior livable area: 2,262 sqft
- Finished area above ground: 2,262
Property
Parking
- Total spaces: 3
- Parking features: Attached, RV Access/Parking, Driveway
- Attached garage spaces: 3
- Has uncovered spaces: Yes
Accessibility
- Accessibility features: Accessible Hallway(s)
Features
- Levels: One
- Patio & porch: Covered Patio/Deck
- Fencing: Full,Vinyl
Lot
- Size: 8,712 Square Feet
- Features: Standard Lot 6000-9999 SF, Sidewalks, Auto Sprinkler System, Full Sprinkler System, Pressurized Irrigation Sprinkler System
Details
- Additional structures: Shed(s)
- Parcel number: 32053109 0
Construction
Type & style
- Home type: SingleFamily
- Property subtype: Single Family Residence
Materials
- Frame, Stone, HardiPlank Type, Circ./Cond - Crawl Space
- Foundation: Crawl Space
- Roof: Architectural Style
Condition
- Year built: 2017
Details
- Builder name: Self
- Warranty included: Yes
Utilities & green energy
- Water: Public
- Utilities for property: Sewer Connected
Green energy
- Green verification: ENERGY STAR Certified Homes
Community & HOA
Community
- Subdivision: Rockwell Village
HOA
- Has HOA: Yes
- HOA fee: $450 annually
Location
- Region: Nampa
Financial & listing details
- Price per square foot: $274/sqft
- Tax assessed value: $517,500
- Annual tax amount: $2,293
- Date on market: 8/12/2026
- Listing terms: Cash,Conventional,FHA
- Ownership: Fee Simple,Fractional Ownership: No
- Road surface type: Paved
Estimated market value
$617,500
$587,000 - $648,000
$2,695/mo
Price history
Price history is unavailable.
Public tax history
| Year | Property taxes | Tax assessment |
|---|---|---|
| 2025 | $2,622 -4.6% | $517,500 +1.6% |
| 2024 | $2,748 -2.1% | $509,100 +3.2% |
| 2023 | $2,805 -4.3% | $493,300 -5.5% |
| 2022 | $2,931 -9% | $522,100 +31% |
| 2021 | $3,222 -27.7% | $398,500 +15.8% |
| 2020 | $4,456 -25.3% | $344,100 +1.8% |
| 2019 | $5,964 +16.9% | $338,100 +24.7% |
| 2017 | $5,101 +2031.9% | $271,100 |
| 2016 | $239 | -- |
| 2015 | $239 +21.6% | -- |
| 2014 | $197 | $10,030 |
| 2013 | -- | -- |
| 2012 | -- | -- |
| 2011 | -- | -- |
| 2010 | -- | -- |
| 2007 | -- | -- |
Find assessor info on the county website
Monthly payment
Est. payment
Payment breakdown
Explore the cost of this home by adjusting the details. Changes won't be saved.Climate risks
Neighborhood: 83686
Nearby schools
Schools provided by the listing agent
- Elementary: Roosevelt
- Middle: Lone Star
- High: Nampa
- District: Nampa School District #131
Source: IMLS. This data may not be complete. We recommend contacting the local school district to confirm school assignments for this home.

Similar homes
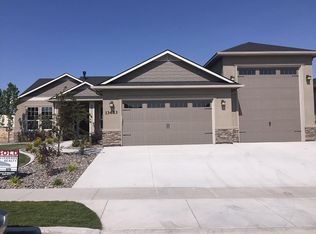
- $550,0003 bd3 ba2k sqft11470 S Cross Slope Pl, Nampa, ID 83686Active
 MLS ID #99001139, Faith Mikita, Homes of Idaho. IMLS
 - $649,9003 bd3 ba2.2k sqft1112 W Capstone Dr, Nampa, ID 83686Active
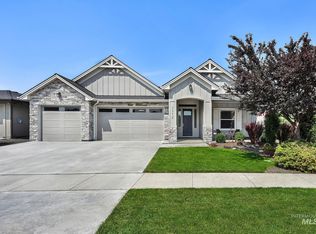 MLS ID #98996471, Hart Beal, Beal & Company. IMLS
 - $624,9006 bd3 ba2.9k sqft203 Melba Dr, Nampa, ID 83686Active
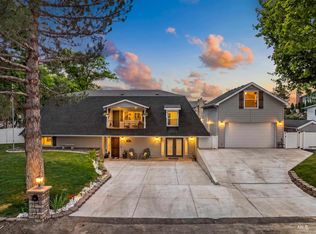 MLS ID #98993368, David Nielsen, Silvercreek Realty Group. IMLS
 - $459,9003 bd2 ba1.6k sqft13203 S Wind River Ave, Nampa, ID 83686Active
 MLS ID #98996667, Linda Severs, Silvercreek Realty Group. IMLS
