Move-in-ready home with paid-off solar, major system updates, and a private backyard.. peace of mind living!! This 1,832-square-foot, two-story home offers 4 bedrooms, 2.5 bathrooms and 2 pantries! Upstairs, the primary suite is on one side and the two additional bedrooms are on the other for added separation and privacy. The roof and windows were replaced in 2018, and the furnace, air conditioner, and water heater were installed in 2021. Dual-zone heating and cooling provides separate temperature control for each level, while the paid-off solar panels can help reduce monthly electricity costs. The private, fully fenced backyard offers plenty of space for entertaining, gardening, pets, or play. Enjoy neighborhood walking paths and a community pond, with convenient access to NNU, Lake Lowell, grocery shopping, and I-84. This energy-efficient Nampa home combines flexible living space, thoughtful bedroom separation, valuable updates, and a convenient location.
Active
Price cut: $4.9K (10/8)
$469,999
842 W Hackamore Ave, Nampa, ID 83686
4beds
3baths
1,832sqft
Single Family Residence
Built in 2000
6,534 Square Feet Lot
$468,600 Zestimate®
$257/sqft
$25/mo HOA
What's special
Flexible living spaceThoughtful bedroom separationDual-zone heating and coolingPrivate backyardPrivate fully fenced backyard
- 51 days
- 683
- 112
Zillow last checked:
Listing updated:
Listed by:
Sage Hickam Cell:208-949-1450,
Silvercreek Realty Group,
Crystal Able 208-631-6723,
Silvercreek Realty Group
Source: IMLS,MLS#: 98999072
Facts & features
Interior
Bedrooms & bathrooms
- Bedrooms: 4
- Bathrooms: 3
- Main level bedrooms: 1
Primary bedroom
- Level: Upper
- Area: 204
- Dimensions: 17 x 12
Bedroom 2
- Level: Upper
- Area: 130
- Dimensions: 13 x 10
Bedroom 3
- Level: Upper
- Area: 130
- Dimensions: 13 x 10
Bedroom 4
- Level: Main
Family room
- Level: Main
Kitchen
- Level: Main
Living room
- Level: Main
Heating
- Forced Air, Natural Gas
Cooling
- Central Air
Appliances
- Included: Gas Water Heater, Dishwasher, Disposal, Microwave, Oven/Range Freestanding
Features
- Bath-Master, Walk-In Closet(s), Walk In Shower, Breakfast Bar, Quartz Counters, Number of Baths Upper Level: 2
- Flooring: Carpet, Engineered Wood Floors
- Has basement: No
- Has fireplace: No
Interior area
- Total structure area: 1,832
- Total interior livable area: 1,832 sqft
- Finished area above ground: 1,832
- Finished area below ground: 0
Video & virtual tour
Property
Parking
- Total spaces: 2
- Parking features: Attached
- Attached garage spaces: 2
Features
- Levels: Two
- Patio & porch: Covered Patio/Deck
- Fencing: Partial,Wood
Lot
- Size: 6,534 Square Feet
- Dimensions: 90 x 70
- Features: Standard Lot 6000-9999 SF, Irrigation Available, Sidewalks
Details
- Parcel number: R2926150700
Construction
Type & style
- Home type: SingleFamily
- Property subtype: Single Family Residence
Materials
- Wood Siding
- Roof: Composition
Condition
- Year built: 2000
Utilities & green energy
- Water: Public
- Utilities for property: Sewer Connected
Community & HOA
Community
- Subdivision: Raintree Villag
HOA
- Has HOA: Yes
- HOA fee: $300 annually
Location
- Region: Nampa
Financial & listing details
- Price per square foot: $257/sqft
- Tax assessed value: $406,000
- Annual tax amount: $1,877
- Date on market: 8/29/2026
- Listing terms: Cash,Conventional,FHA,VA Loan
- Ownership: Fee Simple
- Road surface type: Paved
Estimated market value
$468,600
$445,000 - $492,000
$2,306/mo
Price history
Price history is unavailable.
Public tax history
| Year | Property taxes | Tax assessment |
|---|---|---|
| 2025 | $1,877 +1.8% | $406,000 +6.1% |
| 2024 | $1,843 -6.8% | $382,700 -0.5% |
| 2023 | $1,978 +0.6% | $384,700 -1.7% |
| 2022 | $1,966 -3.1% | $391,400 +31.7% |
| 2021 | $2,030 -28.1% | $297,300 +36.3% |
| 2020 | $2,825 -28.2% | $218,100 -2.2% |
| 2019 | $3,935 +27.5% | $223,100 +36% |
| 2017 | $3,086 +107.2% | $164,000 |
| 2016 | $1,489 | -- |
| 2015 | $1,489 +10.1% | -- |
| 2014 | $1,353 | $142,800 |
| 2013 | -- | -- |
| 2012 | -- | -- |
| 2011 | -- | -- |
| 2010 | -- | -- |
| 2007 | -- | -- |
| 2006 | -- | -- |
| 2005 | -- | $125,000 |
| 2004 | -- | $125,000 |
| 2003 | -- | $125,000 |
| 2002 | -- | $125,000 |
Find assessor info on the county website
Monthly payment
Est. payment
Payment breakdown
Explore the cost of this home by adjusting the details. Changes won't be saved.Climate risks
Neighborhood: 83686
Nearby schools
Schools provided by the listing agent
- Elementary: Lake Ridge
- Middle: South Middle (Nampa)
- High: Skyview
- District: Nampa School District #131
Source: IMLS. This data may not be complete. We recommend contacting the local school district to confirm school assignments for this home.

Similar homes
- $649,9003 bd3 ba2.2k sqft1112 W Capstone Dr, Nampa, ID 83686Active
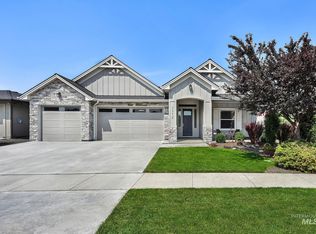 MLS ID #98996471, Hart Beal, Beal & Company. IMLS
 - $620,0004 bd3 ba2.2k sqft13451 S Stockbridge Way, Nampa, ID 83686Active
 MLS ID #98997104, Katelyn Brothers, Homes of Idaho. IMLS
 - $589,0004 bd3 ba2k sqft11652 W San Remo Dr, Nampa, ID 83686Active
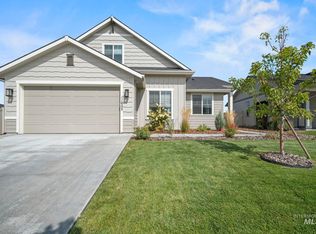 MLS ID #99000868, Zach Treinen, Silvercreek Realty Group. IMLS
 - $544,9004 bd3 ba2.2k sqft56 S Wasatch Ave, Nampa, ID 83687Active
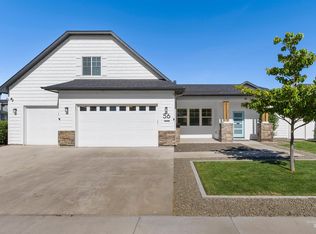 MLS ID #98990258, Tiffany Clyde, Homes of Idaho. IMLS
