Welcome to this beautifully maintained home in one of Nampa's desirable communities, offering the perfect blend of comfort, style, and functionality. Enjoy peaceful backyard views overlooking neighboring farmland, creating a private and relaxing setting. Inside, you'll find an inviting open concept layout featuring quartz countertops, luxury vinyl plank flooring, a cozy gas fireplace, a gas range, and a spacious pantry. Upstairs, a versatile bonus room offers endless possibilities as a home office, media room, playroom, or guest space. Thoughtful upgrades include a water softener, a garage pre-wired for an EV charger, and central vacuum pre-plumbing for easy future installation. Unwind on the covered patio while taking in Idaho's beautiful sunsets and open views. Conveniently located near shopping, dining, parks, schools, and everyday amenities, this move in ready home offers modern conveniences in a peaceful setting you'll love coming home to.
Active
$529,900
48 S Ravine Way, Nampa, ID 83687
3beds
2baths
2,020sqft
Single Family Residence
Built in 2021
7,405 Square Feet Lot
$526,100 Zestimate®
$262/sqft
$42/mo HOA
What's special
Cozy gas fireplaceInviting open concept layoutVersatile bonus roomQuartz countertopsCovered patioLuxury vinyl plank flooringSpacious pantry
- 36 days
- 144
- 8
Zillow last checked:
Listing updated:
Listed by:
Hannah Russell Cell:971-300-3201,
Finding 43 Real Estate
Source: IMLS,MLS#: 98997606
Facts & features
Interior
Bedrooms & bathrooms
- Bedrooms: 3
- Bathrooms: 2
- Main level bathrooms: 2
- Main level bedrooms: 3
Primary bedroom
- Level: Main
- Area: 182
- Dimensions: 13 x 14
Bedroom 2
- Level: Main
- Area: 121
- Dimensions: 11 x 11
Bedroom 3
- Level: Main
- Area: 121
- Dimensions: 11 x 11
Kitchen
- Level: Main
- Area: 208
- Dimensions: 13 x 16
Living room
- Level: Main
- Area: 255
- Dimensions: 15 x 17
Heating
- Forced Air, Natural Gas
Cooling
- Central Air
Appliances
- Included: Gas Water Heater, Dishwasher, Disposal, Microwave, Oven/Range Freestanding, Refrigerator, Water Softener Owned, Gas Range
Features
- Bath-Master, Bed-Master Main Level, Rec/Bonus, Central Vacuum Plumbed, Walk-In Closet(s), Pantry, Kitchen Island, Quartz Counters, Number of Baths Main Level: 2, Bonus Room Size: 24x10, Bonus Room Level: Upper
- Has basement: No
- Has fireplace: Yes
- Fireplace features: Gas
Interior area
- Total structure area: 2,020
- Total interior livable area: 2,020 sqft
- Finished area above ground: 2,020
- Finished area below ground: 0
Video & virtual tour
Property
Parking
- Total spaces: 2
- Parking features: Attached
- Attached garage spaces: 2
Features
- Levels: Single w/ Upstairs Bonus Room
- Patio & porch: Covered Patio/Deck
- Fencing: Full,Vinyl
Lot
- Size: 7,405 Square Feet
- Features: Standard Lot 6000-9999 SF, Auto Sprinkler System, Full Sprinkler System, Pressurized Irrigation Sprinkler System, Irrigation Sprinkler System
Details
- Parcel number: N70560020090
Construction
Type & style
- Home type: SingleFamily
- Property subtype: Single Family Residence
Materials
- Frame, Wood Siding
- Roof: Composition
Condition
- Year built: 2021
Utilities & green energy
- Water: Public
- Utilities for property: Sewer Connected
Community & HOA
Community
- Subdivision: Pheasant Meadows
HOA
- Has HOA: Yes
- HOA fee: $500 annually
Location
- Region: Nampa
Financial & listing details
- Price per square foot: $262/sqft
- Tax assessed value: $462,200
- Annual tax amount: $2,252
- Date on market: 8/17/2026
- Listing terms: 203K,Cash,Conventional,FHA,VA Loan
- Ownership: Fee Simple
Estimated market value
$526,100
$500,000 - $552,000
$2,663/mo
Price history
Price history is unavailable.
Public tax history
| Year | Property taxes | Tax assessment |
|---|---|---|
| 2025 | $2,252 -7.8% | $462,200 -0.9% |
| 2024 | $2,442 +3.2% | $466,400 +7% |
| 2023 | $2,367 -3.4% | $435,700 -4.6% |
| 2022 | $2,450 +147.6% | $456,900 +443.9% |
| 2021 | $990 +21.3% | $84,000 +33.3% |
| 2020 | $816 +10.1% | $63,000 +50% |
| 2019 | $741 | $42,000 |
Find assessor info on the county website
Monthly payment
Est. payment
Payment breakdown
Explore the cost of this home by adjusting the details. Changes won't be saved.Climate risks
Neighborhood: 83687
Nearby schools
Schools provided by the listing agent
- Elementary: Parkridge
- Middle: East Valley Mid
- High: Columbia
- District: Nampa School District #131
Source: IMLS. This data may not be complete. We recommend contacting the local school district to confirm school assignments for this home.
Similar homes
- from $574,9003 bd3 ba2.2k sqftLarkspur Plan, Autumn Creek, Nampa, ID 83687New Construction
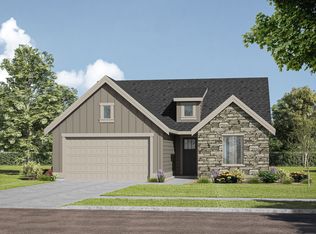 Berkeley Building Co.
 - from $524,9003 bd2 ba1.8k sqftHayward Plan, Autumn Creek, Nampa, ID 83687New Construction
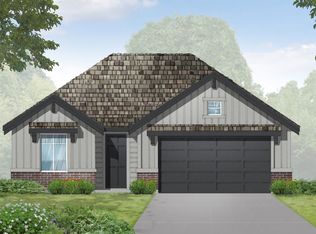 Berkeley Building Co.
 - $550,0003 bd3 ba2k sqft11470 S Cross Slope Pl, Nampa, ID 83686Active
 MLS ID #99001139, Faith Mikita, Homes of Idaho. IMLS
 - from $519,9003 bd2 ba1.8k sqftMason Plan, Autumn Creek, Nampa, ID 83687New Construction
 Berkeley Building Co.
