Stunning 4-year-old home offering 2,252 sq ft of thoughtfully designed living space — 3 bedrooms, 2.5 baths plus a dedicated office. The chef-ready kitchen features quartz countertops, striking tile backsplash, double ovens, gas range, hardwood flooring and a huge walk-in pantry with appliance shelf. The adjoining great room is carpeted and anchored by a beautiful gas fireplace. The spacious primary suite boasts tile floors in the bath, quartz countertops with dual vanity, a luxurious tiled shower, separate soaking tub, and a large walk-in closet with direct access to the laundry room. Enjoy outdoor living on the covered patio overlooking no back neighbors. Located in a wonderful neighborhood with community pool — exceptional combination of style, functionality and comfort.
Active
$649,900
1112 W Capstone Dr, Nampa, ID 83686
3beds
3baths
2,252sqft
Single Family Residence
Built in 2022
9,147 Square Feet Lot
$644,800 Zestimate®
$289/sqft
$100/mo HOA
What's special
Beautiful gas fireplaceDedicated officeQuartz countertopsChef-ready kitchenHardwood flooringStriking tile backsplashSpacious primary suite
- 35 days
- 402
- 24
Zillow last checked:
Listing updated:
Listed by:
Hart Beal Main:208-571-1706,
Beal & Company
Source: IMLS,MLS#: 98996471
Facts & features
Interior
Bedrooms & bathrooms
- Bedrooms: 3
- Bathrooms: 3
- Main level bathrooms: 2
- Main level bedrooms: 3
Primary bedroom
- Level: Main
- Area: 225
- Dimensions: 15 x 15
Bedroom 2
- Level: Main
- Area: 132
- Dimensions: 12 x 11
Bedroom 3
- Level: Main
- Area: 132
- Dimensions: 12 x 11
Kitchen
- Level: Main
- Area: 156
- Dimensions: 13 x 12
Office
- Level: Main
- Area: 63
- Dimensions: 9 x 7
Heating
- Forced Air, Natural Gas
Cooling
- Central Air
Appliances
- Included: Gas Water Heater, Dishwasher, Disposal, Double Oven, Microwave, Oven/Range Built-In, Gas Range
Features
- Bath-Master, Bed-Master Main Level, Den/Office, Great Room, Double Vanity, Walk-In Closet(s), Breakfast Bar, Pantry, Kitchen Island, Quartz Counters, Number of Baths Main Level: 2
- Flooring: Tile, Carpet
- Has basement: No
- Number of fireplaces: 1
- Fireplace features: One, Gas
Interior area
- Total structure area: 2,252
- Total interior livable area: 2,252 sqft
- Finished area above ground: 2,252
- Finished area below ground: 0
Property
Parking
- Total spaces: 3
- Parking features: Attached
- Attached garage spaces: 3
Features
- Levels: One
- Patio & porch: Covered Patio/Deck
- Pool features: Community
- Fencing: Full,Wood
Lot
- Size: 9,147 Square Feet
- Dimensions: 120 x 94
- Features: Standard Lot 6000-9999 SF, Sidewalks, Auto Sprinkler System, Full Sprinkler System, Pressurized Irrigation Sprinkler System
Details
- Parcel number: R2929122100
Construction
Type & style
- Home type: SingleFamily
- Property subtype: Single Family Residence
Materials
- Frame, Stone
- Roof: Architectural Style
Condition
- Year built: 2022
Utilities & green energy
- Water: Public
- Utilities for property: Sewer Connected, Cable Connected
Community & HOA
Community
- Subdivision: Summit Ridge (Canyon Co)
HOA
- Has HOA: Yes
- HOA fee: $300 quarterly
Location
- Region: Nampa
Financial & listing details
- Price per square foot: $289/sqft
- Tax assessed value: $585,000
- Annual tax amount: $2,688
- Date on market: 8/6/2026
- Listing terms: Cash,Conventional,FHA
- Ownership: Fee Simple
Estimated market value
$644,800
$613,000 - $677,000
$2,641/mo
Price history
Price history is unavailable.
Public tax history
| Year | Property taxes | Tax assessment |
|---|---|---|
| 2025 | $3,073 -6.4% | $585,000 +0.2% |
| 2024 | $3,284 -1.2% | $584,100 +4% |
| 2023 | $3,324 +136.4% | $561,400 +194.7% |
| 2022 | $1,406 | $190,500 |
Find assessor info on the county website
Monthly payment
Est. payment
Payment breakdown
Explore the cost of this home by adjusting the details. Changes won't be saved.Climate risks
Neighborhood: 83686
Nearby schools
Schools provided by the listing agent
- Elementary: Lake Ridge
- Middle: South Middle (Nampa)
- High: Skyview
- District: Nampa School District #131
Source: IMLS. This data may not be complete. We recommend contacting the local school district to confirm school assignments for this home.

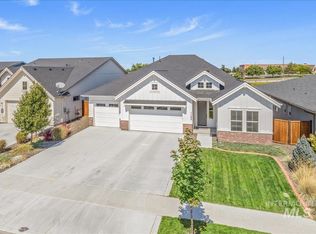
Similar homes
- $499,9903 bd3 ba1.8k sqft842 W Hackamore Ave, Nampa, ID 83686Active
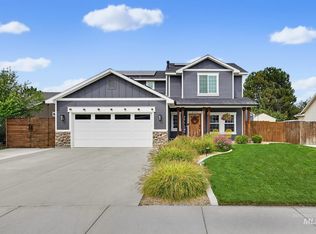 MLS ID #98999072, Sage Hickam, Silvercreek Realty Group. IMLS
 - $699,9993 bd4 ba2.7k sqft6211 E Path Dr, Nampa, ID 83687Active
 MLS ID #98995143, Sarah Libengood, Keller Williams Realty Boise. IMLS
 - $529,9003 bd2 ba2k sqft48 S Ravine Way, Nampa, ID 83687Active
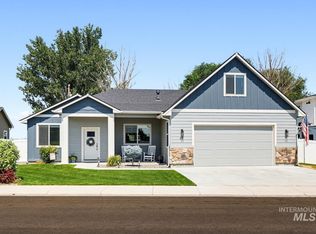 MLS ID #98997606, Hannah Russell, Finding 43 Real Estate. IMLS
 - $549,9004 bd3 ba2.2k sqft56 S Wasatch Ave, Nampa, ID 83687Active
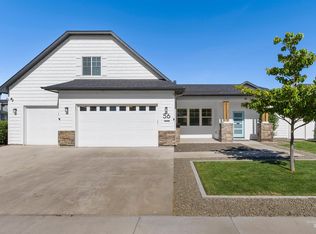 MLS ID #98990258, Tiffany Clyde, Homes of Idaho. IMLS
