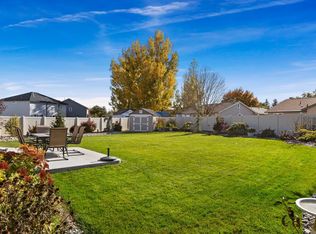
Conveniently located off of Ten Mile & Chateau, a beautiful single-level home featuring a desirable split-bedroom floor plan with 4 bedrooms & 2 bathrooms. The open-concept design offers a spacious living area and kitchen with quartz countertops, perfect for everyday living and entertaining. The private primary suite includes a sitting area, two walk-in closets, a sliding door to a separate patio, and an en-suite bath with dual vanities, a soaking tub, and a separate shower. The remodeled hall bathroom adds modern style and functionality. A stunning 300-square-foot sunroom provides additional flexible living space filled with natural light. Step outside to enjoy the beautifully landscaped backyard with mature plantings, lush lawn, and dedicated garden space—ideal for relaxing or entertaining. This thoughtfully updated home combines comfort, functionality, and exceptional indoor-outdoor living in a highly desirable single-level layout.
Active
$667,000
2959 W Sandalwood St, Meridian, ID 83646
4beds
2baths
2,253sqft
:
Get pre-qualified$4,042/mo
Single Family Residence
Built in 2019
8,015 Square Feet Lot
$655,700 Zestimate®
$296/sqft
$35/mo HOA
What's special
Desirable split-bedroom floor planOpen-concept designSeparate showerDedicated garden spaceLush lawnRemodeled hall bathroomMature plantings
- 19 days |
- 550 |
- 28 |
Zillow last checked:
Listing updated:
Listed by:
Andrea Eshelman Cell:208-949-6278,
Homes of Idaho
Source: IMLS,MLS#: 98993419
Facts & features
Interior
Bedrooms & bathrooms
- Bedrooms: 4
- Bathrooms: 2
- Main level bathrooms: 2
- Main level bedrooms: 4
Primary bedroom
- Level: Main
- Area: 210
- Dimensions: 15 x 14
Bedroom 2
- Level: Main
- Area: 110
- Dimensions: 11 x 10
Bedroom 3
- Level: Main
- Area: 121
- Dimensions: 11 x 11
Bedroom 4
- Level: Main
- Area: 130
- Dimensions: 13 x 10
Kitchen
- Level: Main
- Area: 144
- Dimensions: 12 x 12
Living room
- Level: Main
- Area: 323
- Dimensions: 19 x 17
Heating
- Forced Air, Natural Gas
Cooling
- Central Air
Appliances
- Included: Gas Water Heater, Dishwasher, Disposal, Microwave, Oven/Range Freestanding
Features
- Bath-Master, Bed-Master Main Level, Split Bedroom, Great Room, Double Vanity, Walk-In Closet(s), Walk In Shower, Breakfast Bar, Pantry, Kitchen Island, Quartz Counters, Number of Baths Main Level: 2
- Flooring: Carpet
- Has basement: No
- Number of fireplaces: 1
- Fireplace features: One, Gas
Interior area
- Total structure area: 2,253
- Total interior livable area: 2,253 sqft
- Finished area above ground: 2,253
- Finished area below ground: 0
Video & virtual tour
Property
Parking
- Total spaces: 3
- Parking features: Attached
- Attached garage spaces: 3
Features
- Levels: One
- Patio & porch: Covered Patio/Deck
- Fencing: Full,Vinyl
Lot
- Size: 8,015 Square Feet
- Dimensions: 115 x 70
- Features: Standard Lot 6000-9999 SF, Garden, Sidewalks, Auto Sprinkler System, Drip Sprinkler System, Full Sprinkler System, Pressurized Irrigation Sprinkler System
Details
- Parcel number: R1077610080
Construction
Type & style
- Home type: SingleFamily
- Property subtype: Single Family Residence
Materials
- Frame, Stone, HardiPlank Type
- Roof: Composition
Condition
- Year built: 2019
Details
- Builder name: CBH Homes
Utilities & green energy
- Water: Public
- Utilities for property: Sewer Connected
Community & HOA
Community
- Subdivision: Brinegar
HOA
- Has HOA: Yes
- HOA fee: $425 annually
Location
- Region: Meridian
Financial & listing details
- Price per square foot: $296/sqft
- Tax assessed value: $497,800
- Annual tax amount: $1,680
- Date on market: 7/10/2026
- Listing terms: Cash,Conventional,FHA,VA Loan
- Ownership: Fee Simple,Fractional Ownership: No
- Road surface type: Paved
Estimated market value
$655,700
$623,000 - $688,000
$2,833/mo
Price history
Price history is unavailable.
Public tax history
| Year | Property taxes | Tax assessment |
|---|---|---|
| 2025 | $1,720 +1.5% | $497,800 +5.8% |
| 2024 | $1,695 -21.6% | $470,500 +6.8% |
| 2023 | $2,162 +7.4% | $440,400 -17.2% |
| 2022 | $2,013 +57.9% | $532,200 +30.2% |
| 2021 | $1,274 | $408,600 +313.6% |
| 2020 | -- | $98,800 +17.6% |
| 2019 | -- | $84,000 |
Find assessor info on the county website
Monthly payment
Est. payment
Payment breakdown
Explore the cost of this home by adjusting the details. Changes won't be saved.Climate risks
Neighborhood: 83646
Nearby schools
GreatSchools rating
- 7/10Chaparral Elementary SchoolGrades: PK-5Distance: 0.6 mi
- 6/10Meridian Middle SchoolGrades: 6-8Distance: 1.5 mi
- 6/10Meridian High SchoolGrades: 9-12Distance: 1 mi
Schools provided by the listing agent
- Elementary: Ponderosa
- Middle: Meridian Middle
- High: Meridian
- District: West Ada School District
Source: IMLS. This data may not be complete. We recommend contacting the local school district to confirm school assignments for this home.
- $--3 bd2 ba1.4k sqft2937 W Sandalwood St, Meridian, ID 83646Sold
- $461,0003 bd2 ba1.6k sqft2938 W Kandice St, Meridian, ID 83646Off Market
- $440,1003 bd2 ba1.4k sqft2962 W Kandice St, Meridian, ID 83646Off Market
- $408,6003 bd2 ba1.4k sqft2910 W Kandice St, Meridian, ID 83646Off Market

- $483,2003 bd2 ba1.6k sqft2064 N Bing Ave, Meridian, ID 83646Off Market
- $436,9003 bd2 ba1.4k sqft2910 W Kandice Ct, Meridian, ID 83646Off Market
- $491,6003 bd2 ba1.8k sqft2095 N Bing Ave, Meridian, ID 83646Off Market
- $455,1003 bd2 ba1.6k sqft2986 W Kandice St, Meridian, ID 83646Off Market
A local agent can set up tours, give advice and negotiate with sellers.
Similar homes
- $724,5004 bd3 ba2.4k sqft3535 W Lesina St, Meridian, ID 83646Active
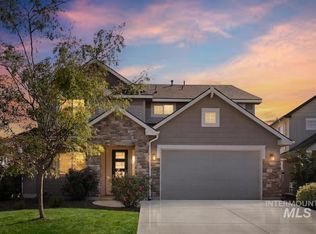 MLS ID #98993618, Trina Lamm, Boise Premier Real Estate. IMLS
 - $639,0004 bd3 ba2.6k sqft2890 NW 11th Ave, Meridian, ID 83646Active
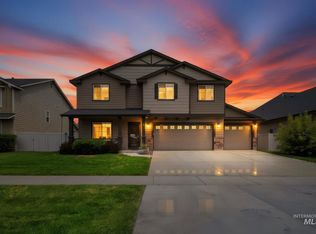 MLS ID #98991901, Kristine Asin, Silvercreek Realty Group. IMLS
 - $634,9904 bd3 ba2.3k sqft5563 N Mitchum Ave, Meridian, ID 83646Active
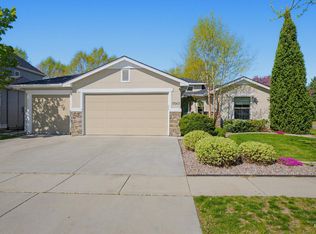 MLS ID #98989195, Shashank Rayasam, Silvercreek Realty Group. IMLS
 - $775,0004 bd3 ba2.5k sqft844 W Tida St, Meridian, ID 83646Price Change
 MLS ID #98992627, Alissa Gamble, Keller Williams Realty Boise. IMLS
 - $599,9004 bd3 ba2.2k sqft2899 S Bailey Ave, Meridian, ID 83642ActiveMLS ID #98994991, Shaun De Yager, NextHome Treasure Valley. IMLS
- $630,0004 bd3 ba2.7k sqft5264 N Schumann Ave, Meridian, ID 83646ActiveMLS ID #98990832, Lauren Mikowski, Silvercreek Realty Group. IMLS
- $569,0004 bd3 ba2.6k sqft5326 N Isla Ave, Meridian, ID 83646ActiveMLS ID #98994811, Eva Hoopes, Silvercreek Realty Group. IMLS
- $550,0004 bd2 ba2.1k sqft4965 W Torana St, Meridian, ID 83646ActiveMLS ID #98985565, Ashley Jensen, Silvercreek Realty Group. IMLS
- $749,9005 bd3 ba2.7k sqft5120 N Diamond Creek Ave, Meridian, ID 83646ActiveMLS ID #98992162, Joseph Martinez, Silvercreek Realty Group. IMLS
- $644,9004 bd3 ba3.1k sqft4421 N Tempest Way, Meridian, ID 83642ActiveMLS ID #98989585, Arrow Tallman, Keller Williams Realty Boise. IMLS
- $534,9004 bd2 ba1.8k sqft3221 N Lilyturf Ave, Meridian, ID 83646ActiveMLS ID #98984262, Jaimee Phillips, Homes of Idaho. IMLS
- $670,0004 bd3 ba2.5k sqft11782 W Ardyce St, Boise, ID 83713ActiveMLS ID #98988741, Michelle Tiner, Boise Premier Real Estate. IMLS
- $629,9003 bd3 ba2.5k sqft5791 N Arliss Ave, Meridian, ID 83642ActiveMLS ID #98981160, Jerry Dalton, THG Real Estate. IMLS
- $699,9004 bd3 ba2.7k sqft7816 E Victory Rd, Nampa, ID 83687ActiveMLS ID #98988192, Debra Hodges, Compass RE. IMLS
- $479,9003 bd3 ba2.3k sqft4404 N Alester Ave, Meridian, ID 83646ActiveMLS ID #98991960, Lynn Paoli, Homes of Idaho. IMLS
- $699,9004 bd2 ba2.2k sqft2074 N Foudy Ave, Eagle, ID 83616ActiveMLS ID #98989036, Daniel Markley, Passport Realty. IMLS
- $515,0003 bd2 ba2k sqft2498 S Bayou Bar Way, Meridian, ID 83642ActiveMLS ID #98995001, Elliot Hoyte, THG Real Estate. IMLS
- $445,0003 bd2 ba1.4k sqft4064 N Alester Ave, Meridian, ID 83646ActiveMLS ID #98993267, Jennifer Stacey, John L Scott Downtown. IMLS
- $554,9004 bd3 ba2.6k sqft717 W Lyra St, Meridian, ID 83642ActiveMLS ID #98994169, Rebekah Mckernan, Keller Williams Realty Boise. IMLS
- $760,0003 bd3 ba2.1k sqft1341 N Willowick Ave, Eagle, ID 83616ActiveMLS ID #98995031, Austan Pearce, Eagle Creek Realty Group. IMLS
