Skip main navigation
Active
  • $550,000

    4965 W Torana St, Meridian, ID 83646

    4beds
    2baths
    2,123sqft
    : 
    Loading
    Get pre-qualified
    Single Family Residence
    Built in 2014
    7,840 Square Feet Lot
    $544,200 Zestimate®
    $259/sqft
    $65/mo HOA

    What's special

    Surrounded by mature landscapingImpressive vaulted ceilings

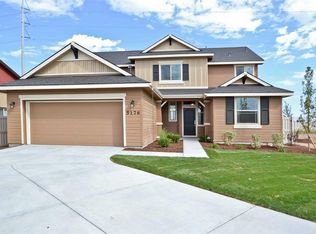
    Welcome to this beautiful 4-bedroom and office single-level home in the highly desirable Oaks neighborhood of Meridian! This well-designed home features impressive vaulted ceilings that create an open, and spacious feel throughout the living area, dining and large kitchen. Inside, you’ll enjoy premium finishes including granite countertops, tile and carpeted flooring throughout. The home also offers excellent in-house storage with thoughtful built-ins and large closets. Outside, relax on the extended back patio with an additional shade coverage that can be hung up, roll down shade to the right of the back patio door, a gas hook-up, surrounded by mature landscaping and 25x14ft dirt garden area with drip irrigation. Additional storage is a breeze with the attached 4x20ft shed offering convenient access on both ends. Other notable features include a finished deep garage 18x26ft, 2 storage hanging racks, sun shades on both the front and back patio, water softener and whole house water filter system. This home is located in the sought-after Oaks community, which offers exceptional amenities including 2 swimming pools, multiple parks, playgrounds, a pickleball court, basketball court, fishing pond and a nearby walking path.
    58 days
    |
    539
    |
    31
    |

    Likely to sell faster than

    Zillow last checked:

    Listing updated:

    Listed by:

    Ashley Jensen Cell:208-412-2922,

    Silvercreek Realty Group

    Source: IMLS,MLS#: 98985565MLS Logo

    Loading...

      Facts & features

      Interior

      Bedrooms & bathrooms
      • Bedrooms: 4
      • Bathrooms: 2
      • Main level bathrooms: 2
      • Main level bedrooms: 4
      Primary bedroom
      • Level: Main
      • Area: 225
      • Dimensions: 15 x 15
      Bedroom 2
      • Level: Main
      • Area: 143
      • Dimensions: 13 x 11
      Bedroom 3
      • Level: Main
      • Area: 156
      • Dimensions: 12 x 13
      Bedroom 4
      • Level: Main
      • Area: 110
      • Dimensions: 10 x 11
      Office
      • Area: 130
      • Dimensions: 13 x 10
      Heating
      • Forced Air, Natural Gas
      Cooling
      • Central Air
      Appliances
      • Included: Gas Water Heater, Dishwasher, Microwave, Oven/Range Built-In, Water Softener Owned
      Features
      • Bed-Master Main Level, Walk-In Closet(s), Walk In Shower, Pantry, Kitchen Island, Granite Counters, Number of Baths Main Level: 2
      • Flooring: Tile, Carpet
      • Has basement: No
      • Has fireplace: Yes
      • Fireplace features: Gas, Insert
      Interior area
      • Total structure area: 2,123
      • Total interior livable area: 2,123 sqft
      • Finished area above ground: 2,123

      Property

      Parking
      • Total spaces: 2
      • Parking features: Attached, Driveway
      • Attached garage spaces: 2
      • Has uncovered spaces: Yes
      • Details: Garage: 18x26
      Accessibility
      • Accessibility features: Bathroom Bars
      Features
      • Levels: One
      • Patio & porch: Covered Patio/Deck
      • Pool features: Community
      • Fencing: Full,Vinyl
      Lot
      • Size: 7,840 Square Feet
      • Dimensions: 130 x 60
      • Features: Standard Lot 6000-9999 SF, Garden, Irrigation Available, Cul-De-Sac, Auto Sprinkler System, Drip Sprinkler System, Full Sprinkler System
      Details
      • Additional structures: Shed(s)
      • Parcel number: R6206190380

      Construction

      Type & style
      • Home type: SingleFamily
      • Property subtype: Single Family Residence
      Materials
      • Frame, Wood Siding
      • Foundation: Crawl Space
      Condition
      • Year built: 2014

      Utilities & green energy

      • Water: Public

      Community & HOA

      Community
      • Subdivision: Oak Creek
      HOA
      • Has HOA: Yes
      • HOA fee: $195 quarterly
      Location
      • Region: Meridian

      Financial & listing details

      • Price per square foot: $259/sqft
      • Tax assessed value: $501,700
      • Annual tax amount: $1,697
      • Date on market: 5/8/2026
      • Listing terms: Cash,Conventional,FHA,VA Loan
      • Ownership: Fee Simple

        Estimated market value

        $544,200

        $517,000 - $571,000

        $2,729/mo

        Price history

        Price history is unavailable.

        Public tax history

        YearProperty taxesTax assessment
        2025$1,703 -0.1%$501,700 +7.4%
        2024$1,705 -19.9%$467,000 +5.6%
        2023$2,128 +4.3%$442,200 -15.9%
        2022$2,041 +7%$525,900 +27.5%
        2021$1,908 -24.4%$412,500 +25.4%
        2020$2,522 +17.5%$328,900 -1.3%
        2019$2,146 +17%$333,200 +17.4%
        2018$1,833 -3.9%$283,800 +14.2%
        2017$1,907 $248,600 +2.1%
        2016$1,907 $243,400 +9%
        2015$1,907 $223,300

        Find assessor info on the county website

        Monthly payment

        Est. payment

        Payment breakdown

        Explore the cost of this home by adjusting the details. Changes won't be saved.
        All calculations are estimates and provided by Zillow, Inc. for informational purposes only. Actual amounts may vary.
        HOA fees may include property taxes on listings classified as Co-Ops. Contact the listing agent and/or owner for fee details.
        Mortgage interest rates are dependent on a number of factors, including credit score, down payment, and repayment length. Interest rate data provided by Zillow Group Marketplace, Inc. as of 1/1/1970 from various mortgage lenders with which we have lead or other similar arrangements; the Estimated Payment is an average of those rates.
        See how much you could borrow to make a competitive offer.

        Climate risks

        Neighborhood: 83646

        Getting around

        5 / 100
        Car-Dependent
        28 / 100
        Somewhat Bikeable

        Nearby schools

        GreatSchools rating
        Schools provided by the listing agent
        • Elementary: Hunter
        • Middle: Sawtooth Middle
        • High: Owyhee
        • District: West Ada School District

        Source: IMLS. This data may not be complete. We recommend contacting the local school district to confirm school assignments for this home.

        A local agent can set up tours, give advice and negotiate with sellers.

        Browse local experts

        Similar homes

        Skip to the end of the carouselSkip to the beginning of the carousel