Beautiful 3 bed 2 bath single level home. Open and Spacious layout with vaulted ceilings. Upgraded finishes and lighting throughout. Living area features recessed surround sound speakers. Stunning kitchen featuring granite counters, deep farm sink, stainless steel Kitchen Aid appliances, custom cabinets, oversized pantry and more. Owner's suite offers 2 walk-in closets and vaulted ceilings. Soaker tub in primary bathroom, granite countertops on dual vanity and separate walk-in shower. Split bedrooms with additional room for office/den. Large walk in storage closet in hallway. Enjoy the south facing backyard with extended covered patio with fan and hot tub. Nice outdoor storage shed. Huge 3 car garage at almost 900 sq ft, 6 feet deeper than average garage for plenty of room for bigger vehicles or boats. Basin sink in garage. Access to both Oaks communities with wonderful amenities including pools, parks, pickleball courts, playgrounds and walking paths. Open House - Saturday Oct 3rd 12-2pm and Sunday Oct 4th 12-2pm.
Active
$529,900
4923 W Torana St, Meridian, ID 83646
3beds
2baths
1,868sqft
Single Family Residence
Built in 2014
7,840 Square Feet Lot
$525,100 Zestimate®
$284/sqft
$54/mo HOA
What's special
Basin sink in garageHot tubDeep farm sinkSeparate walk-in showerNice outdoor storage shedSouth facing backyardOversized pantry
- 21 days
- 787
- 56
Likely to sell faster than
Zillow last checked:
Listing updated:
Listed by:
James Newell Main:208-402-5151,
Homes of Idaho-Newell Realty Group
Source: IMLS,MLS#: 99000073
Facts & features
Interior
Bedrooms & bathrooms
- Bedrooms: 3
- Bathrooms: 2
- Main level bathrooms: 2
- Main level bedrooms: 3
Primary bedroom
- Level: Main
- Area: 196
- Dimensions: 14 x 14
Bedroom 2
- Level: Main
- Area: 132
- Dimensions: 12 x 11
Bedroom 3
- Level: Main
- Area: 120
- Dimensions: 10 x 12
Kitchen
- Level: Main
Living room
- Level: Main
Office
- Level: Main
- Area: 130
- Dimensions: 13 x 10
Heating
- Forced Air, Natural Gas
Cooling
- Central Air
Appliances
- Included: Gas Water Heater, Dishwasher, Disposal, Double Oven, Microwave, Oven/Range Built-In, Refrigerator, Water Softener Owned
Features
- Bath-Master, Bed-Master Main Level, Split Bedroom, Den/Office, Formal Dining, Great Room, Double Vanity, Walk-In Closet(s), Breakfast Bar, Pantry, Kitchen Island, Granite Counters, Number of Baths Main Level: 2
- Flooring: Hardwood, Tile, Carpet
- Has basement: No
- Has fireplace: No
Interior area
- Total structure area: 1,868
- Total interior livable area: 1,868 sqft
- Finished area above ground: 1,868
- Finished area below ground: 0
Property
Parking
- Total spaces: 3
- Parking features: Attached, Driveway
- Attached garage spaces: 3
- Has uncovered spaces: Yes
Features
- Levels: One
- Patio & porch: Covered Patio/Deck
- Pool features: Community, In Ground
- Fencing: Vinyl
Lot
- Size: 7,840 Square Feet
- Features: Standard Lot 6000-9999 SF, Garden, Irrigation Available, Sidewalks, Cul-De-Sac, Auto Sprinkler System, Full Sprinkler System, Pressurized Irrigation Sprinkler System
Details
- Additional structures: Shed(s)
- Parcel number: R6206190410
Construction
Type & style
- Home type: SingleFamily
- Property subtype: Single Family Residence
Materials
- Frame
- Roof: Architectural Style
Condition
- Year built: 2014
Utilities & green energy
- Water: Public
- Utilities for property: Sewer Connected, Cable Connected
Community & HOA
Community
- Subdivision: Oak Creek
HOA
- Has HOA: Yes
- HOA fee: $650 annually
Location
- Region: Meridian
Financial & listing details
- Price per square foot: $284/sqft
- Tax assessed value: $494,500
- Annual tax amount: $1,721
- Date on market: 9/8/2026
- Ownership: Fee Simple
- Road surface type: Paved
Estimated market value
$525,100
$499,000 - $551,000
$2,443/mo
Price history
Price history is unavailable.
Public tax history
| Year | Property taxes | Tax assessment |
|---|---|---|
| 2026 | $1,722 +3.9% | $494,500 -2.5% |
| 2025 | $1,657 -0.5% | $507,000 +10.7% |
| 2024 | $1,665 -19.7% | $457,900 +5.3% |
| 2023 | $2,074 +4.9% | $434,800 -15.7% |
| 2022 | $1,977 +7% | $515,600 +27.8% |
| 2021 | $1,849 -24.1% | $403,600 +25.4% |
| 2020 | $2,434 +17.9% | $321,800 -1% |
| 2019 | $2,065 +17.3% | $325,100 +17.4% |
| 2018 | $1,761 -3.9% | $276,900 +14.1% |
| 2017 | $1,832 | $242,700 +2.2% |
| 2016 | $1,832 | $237,500 +9.1% |
| 2015 | $1,832 | $217,700 |
Find assessor info on the county website
Monthly payment
Est. payment
Payment breakdown
Explore the cost of this home by adjusting the details. Changes won't be saved.Climate risks
Neighborhood: 83646
Nearby schools
Schools provided by the listing agent
- Elementary: Pleasant View
- Middle: Star
- High: Owyhee
- District: West Ada School District
Source: IMLS. This data may not be complete. We recommend contacting the local school district to confirm school assignments for this home.
Similar homes
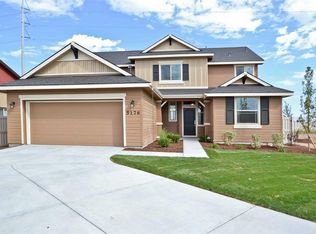
- $455,0003 bd2 ba1.4k sqft2397 W Fieldstream Dr, Meridian, ID 83646New
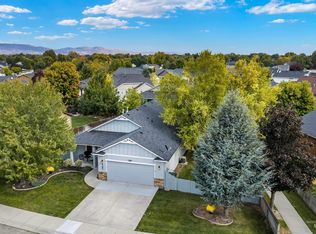 MLS ID #99002280, Liz Holliday, Keller Williams Realty Boise. IMLS
 - $529,9005 bd3 ba2.7k sqft5095 N Maplestone Ave, Meridian, ID 83646Active
 MLS ID #98995759, Jessica Ozuna, Keller Williams Realty Boise. IMLS
 - $550,0004 bd3 ba2k sqft2710 W Crossland Dr, Meridian, ID 83646Active
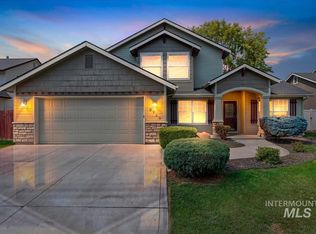 MLS ID #98995915, Kelsi Dana, Sweet Group Realty. IMLS
 - $560,0004 bd3 ba2.1k sqft2819 NW 11th Ave, Meridian, ID 83646Active
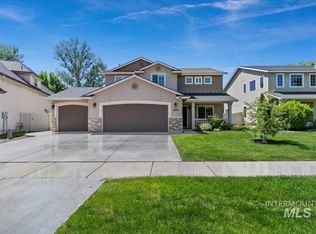 MLS ID #98999421, Jennifer Robnett, Mountain Resort Realty. IMLS
