Enjoy comfort, space, and added privacy in this inviting four-bedroom Meridian home located in the highly desirable Bridgetower community, near sought-after schools, and right next to the park! Fresh carpet and flooring throughout create a clean, updated feel. The backyard offers added privacy with no immediate rear neighbors. Bridgetower’s exceptional amenities include two community swimming pools, a clubhouse, pickleball courts, parks, and scenic walking paths throughout the neighborhood. The garage provides outstanding storage and versatility, with a double-deep second bay offering space for additional vehicles, recreational equipment, a workshop, or more. A wonderful combination of recent updates, exceptional community amenities, desirable schools, and a convenient Meridian location!
Active
$575,000
2710 W Crossland Dr, Meridian, ID 83646
4beds
3baths
2,002sqft
:
Get pre-qualified$3,553/mo
Single Family Residence
Built in 2002
8,276 Square Feet Lot
$568,800 Zestimate®
$287/sqft
$98/mo HOA
What's special
Inviting four-bedroom meridian home
- 7 days |
- 451 |
- 22 |
Likely to sell faster than
Zillow last checked:
Listing updated:
Listed by:
Kelsi Besecker Off:208-703-0307,
Sweet Group Realty
Source: IMLS,MLS#: 98995915
Facts & features
Interior
Bedrooms & bathrooms
- Bedrooms: 4
- Bathrooms: 3
- Main level bedrooms: 1
Primary bedroom
- Level: Upper
Bedroom 2
- Level: Upper
Bedroom 3
- Level: Upper
Bedroom 4
- Level: Main
Family room
- Level: Main
Kitchen
- Level: Main
Living room
- Level: Main
Office
- Level: Main
Heating
- Natural Gas
Cooling
- Central Air
Appliances
- Included: Gas Water Heater, Dishwasher, Disposal, Oven/Range Freestanding, Refrigerator
Features
- Bath-Master, Den/Office, Family Room, Double Vanity, Walk-In Closet(s), Breakfast Bar, Pantry, Laminate Counters, Number of Baths Upper Level: 2
- Flooring: Carpet, Laminate
- Has basement: No
- Number of fireplaces: 1
- Fireplace features: One, Gas
Interior area
- Total structure area: 2,002
- Total interior livable area: 2,002 sqft
- Finished area above ground: 2,002
- Finished area below ground: 0
Property
Parking
- Total spaces: 3
- Parking features: Attached
- Attached garage spaces: 3
Features
- Levels: Two
- Pool features: Community, In Ground, Pool
- Fencing: Full,Vinyl,Wire
Lot
- Size: 8,276 Square Feet
- Features: Standard Lot 6000-9999 SF, Auto Sprinkler System, Full Sprinkler System
Details
- Parcel number: R1079800250
- Zoning: R-4
Construction
Type & style
- Home type: SingleFamily
- Property subtype: Single Family Residence
Materials
- Frame
- Foundation: Crawl Space
- Roof: Composition
Condition
- Year built: 2002
Utilities & green energy
- Water: Public
- Utilities for property: Sewer Connected, Cable Connected
Community & HOA
Community
- Subdivision: Bridgetower
HOA
- Has HOA: Yes
- HOA fee: $295 quarterly
Location
- Region: Meridian
Financial & listing details
- Price per square foot: $287/sqft
- Tax assessed value: $519,800
- Annual tax amount: $1,779
- Date on market: 7/31/2026
- Listing terms: Cash,Conventional,FHA,VA Loan
- Ownership: Fee Simple
Estimated market value
$568,800
$540,000 - $597,000
$2,549/mo
Price history
Price history is unavailable.
Public tax history
| Year | Property taxes | Tax assessment |
|---|---|---|
| 2025 | $1,888 +5.4% | $519,800 +3.1% |
| 2024 | $1,791 -19.2% | $504,300 +10.1% |
| 2023 | $2,217 +5.6% | $458,200 -15.6% |
| 2022 | $2,099 +6.1% | $542,600 +28.9% |
| 2021 | $1,980 -14.2% | $420,800 +24.7% |
| 2020 | $2,308 +9.2% | $337,500 +7.7% |
| 2019 | $2,113 +11.3% | $313,400 +11.5% |
| 2018 | $1,898 +1.5% | $281,000 +10.7% |
| 2017 | $1,869 | $253,800 +5.6% |
| 2016 | $1,869 | $240,400 +4.8% |
| 2015 | $1,869 -32.7% | $229,300 +37.4% |
| 2012 | $2,776 +25.5% | $166,900 +3.2% |
| 2011 | $2,213 -7.1% | $161,700 -12% |
| 2010 | $2,383 -9.5% | $183,700 -2.8% |
| 2009 | $2,633 +168.2% | $188,900 -32.1% |
| 2007 | $982 -8.1% | $278,100 +34.2% |
| 2006 | $1,068 +86.1% | $207,200 +11.3% |
| 2003 | $574 | $186,100 |
Find assessor info on the county website
Monthly payment
Est. payment
Payment breakdown
Explore the cost of this home by adjusting the details. Changes won't be saved.Climate risks
Neighborhood: 83646
Nearby schools
GreatSchools rating
- 10/10Hunter Elementary SchoolGrades: PK-5Distance: 0.8 mi
- 8/10Sawtooth Middle SchoolGrades: 6-8Distance: 0.8 mi
- 9/10Rocky Mountain High SchoolGrades: 9-12Distance: 1.4 mi
Schools provided by the listing agent
- Elementary: Hunter
- Middle: Sawtooth Middle
- High: Rocky Mountain
- District: West Ada School District
Source: IMLS. This data may not be complete. We recommend contacting the local school district to confirm school assignments for this home.
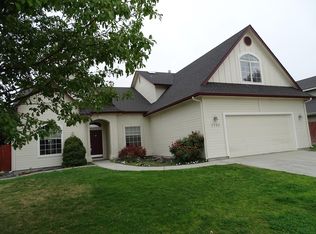
- $279,6004 bd3 ba2.5k sqft2732 W Crossland Dr, Meridian, ID 83646Off Market
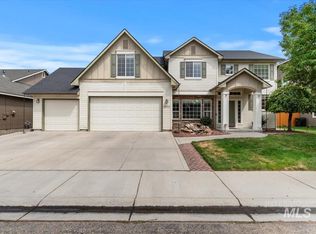
- $--3 bd3 ba2.4k sqft2678 W Crossland Dr, Meridian, ID 83642Sold
- $260,5003 bd2 ba2.4k sqft2678 W Crossland Dr, Meridian, ID 83646Off Market
- $237,8003 bd2 ba1.8k sqft2703 W Crossland Dr, Meridian, ID 83646Off Market
- $292,1004 bd2 ba2.4k sqft2740 W Crossland Dr, Meridian, ID 83646Off Market
- $1,061,8005 bd4 ba4k sqft2707 W Tubac Dr, Meridian, ID 83646Off Market
- $--4 bd3 ba2.8k sqft2650 W Crossland Dr, Meridian, ID 83642Sold
- $682,5004 bd3 ba2.8k sqft2650 W Crossland Dr, Meridian, ID 83646Off Market
A local agent can set up tours, give advice and negotiate with sellers.
Similar homes
- $550,0004 bd2 ba2.2k sqft4275 N Rhodes Ave, Meridian, ID 83646New
 MLS ID #98996685, Sheila Smith, RE/MAX Capital City. IMLS
 - $539,9994 bd3 ba2.6k sqft2884 N Rough Stone Way, Meridian, ID 83646Active
 MLS ID #98995158, Kris Alder, Idaho Real Estate Collective, LLC. IMLS
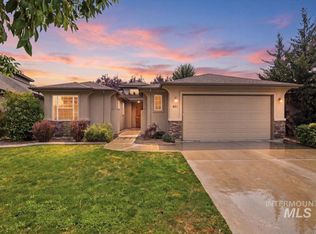
 - $615,0004 bd2 ba2k sqft451 W Laughton Dr, Meridian, ID 83646Active
 MLS ID #98996201, Chase Dolan, THG Real Estate. IMLS
 - $589,9005 bd3 ba2.6k sqft2078 W Lowry St, Meridian, ID 83646Active
 MLS ID #98990692, Kirsten Powell, Real Broker LLC. IMLS
 - $465,0003 bd2 ba1.5k sqft1528 W Arch Rock St, Meridian, ID 83646NewMLS ID #98996563, Andrew Knowles, Keller Williams Realty Boise. IMLS
- $549,9005 bd3 ba2.7k sqft5095 N Maplestone Ave, Meridian, ID 83646ActiveMLS ID #98995759, Jessica Ozuna, Keller Williams Realty Boise. IMLS
- $495,0004 bd3 ba1.8k sqft836 W Ashby Dr, Meridian, ID 83646ActiveMLS ID #98989984, Helen Money, Coldwell Banker Tomlinson. IMLS
- $559,0004 bd3 ba2.6k sqft3061 W Silver Riv, Saint Meridian, ID 83646ActiveMLS ID #98990625, Cindy Poulsen, Cindy Poulsen Real Estate, LLC. IMLS
- $549,9004 bd3 ba2.6k sqft3018 W Silver River St, Meridian, ID 83646ActiveMLS ID #98991259, Daniela Baker, Coldwell Banker Tomlinson. IMLS
- $598,5004 bd3 ba2.6k sqft221 E Ensenada Dr, Meridian, ID 83646ActiveMLS ID #98975577, Anna Maria Slemp, Fathom Realty. IMLS
- $470,0004 bd2 ba1.6k sqft2973 W Silver River St, Meridian, ID 83646ActiveMLS ID #98995591, Kevin O'hara, Coldwell Banker Tomlinson. IMLS
- $565,0004 bd3 ba2.8k sqft4687 W Blue Creek Ct, Meridian, ID 83642ActiveMLS ID #98986483, Dawn Lee-schlieder, Boise Premier Real Estate. IMLS
- $470,0003 bd2 ba1.5k sqft5911 W Quintale Dr, Meridian, ID 83646NewMLS ID #98996426, Mindi Mcallaster, Windermere Real Estate Professionals. IMLS
- $675,0004 bd3 ba2.9k sqft811 E Silver Torch St, Meridian, ID 83646ActiveMLS ID #98992540, Nicole Cherry, Homes of Idaho. IMLS
- $580,0004 bd3 ba2.4k sqft4073 S Cubola Ave, Meridian, ID 83642ActiveMLS ID #98994944, Jeff Auw, Homes of Idaho. IMLS
- $585,0004 bd2 ba2k sqft12113 W Musket Dr, Boise, ID 83713ActiveMLS ID #98994505, Dillon Orcutt, Boise Premier Real Estate. IMLS
- $675,0004 bd3 ba2.6k sqft3062 E Tusa St, Meridian, ID 83642ActiveMLS ID #98996234, Brent Johnson, Silvercreek Realty Group. IMLS
- $525,0004 bd2 ba1.9k sqft11322 W Daniel Ct, Boise, ID 83713ActiveMLS ID #98995620, Jake Conklin, JPAR Live Local. IMLS
- $785,0003 bd2 ba2.2k sqft6503 N Sand Bagger Way, Meridian, ID 83646ActiveMLS ID #98988834, Jason Chamness, Silvercreek Realty Group. IMLS
- $624,9005 bd4 ba2.3k sqft855 W Blue Downs St, Meridian, ID 83642ActiveMLS ID #98991530, Jeffrey Wills, Homes of Idaho. IMLS
