Enjoy easy, single-level living and a low-maintenance lifestyle in this well-appointed patio home in Meridian’s La Mirada community. Centrally located and offering incredible value, it’s an ideal fit for an active lifestyle, with access to a spacious clubhouse, fitness center and pool. Landscaping is included in the low HOA dues, making it easy to lock and go. Lightly lived in by only one owner, the home features tasteful finishes, including hardwood floors, granite countertops and high-end window treatments. The kitchen comes equipped with a full stainless-steel appliance package, including two ovens, a gas range and refrigerator, with a dedicated office space just beyond. A large pantry and well-appointed laundry room - with washer, dryer, folding counter and utility sink - add everyday convenience. The primary bedroom offers abundant natural light, a dual-vanity ensuite, a spacious closet and a walk-in shower. With single-level comfort, low-maintenance living, exceptional community amenities and a central location, this home is an outstanding opportunity to enjoy all that La Mirada has to offer.
New
$589,900
5695 N Rio Vista Way, Meridian, ID 83646
3beds
2baths
2,028sqft
Single Family Residence
Built in 2017
5,662 Square Feet Lot
$584,200 Zestimate®
$291/sqft
$142/mo HOA
What's special
Single-level livingTasteful finishesWalk-in showerUtility sinkDedicated office spaceWell-appointed laundry roomHardwood floors
- 7 hours
- 159
- 44
Zillow last checked:
Listing updated:
Listed by:
Shana Moore Main:208-850-7821,
Sukha Living
Source: IMLS,MLS#: 99006784
Facts & features
Interior
Bedrooms & bathrooms
- Bedrooms: 3
- Bathrooms: 2
- Main level bathrooms: 2
- Main level bedrooms: 3
Primary bedroom
- Level: Main
- Area: 208
- Dimensions: 13 x 16
Bedroom 2
- Level: Main
- Area: 132
- Dimensions: 11 x 12
Bedroom 3
- Level: Main
- Area: 144
- Dimensions: 12 x 12
Kitchen
- Level: Main
- Area: 209
- Dimensions: 11 x 19
Heating
- Forced Air, Natural Gas
Cooling
- Central Air
Appliances
- Included: Dishwasher, Disposal
Features
- Bath-Master, Bed-Master Main Level, Den/Office, Walk-In Closet(s), Breakfast Bar, Pantry, Kitchen Island, Number of Baths Main Level: 2
- Has basement: No
- Number of fireplaces: 1
- Fireplace features: One, Gas
Interior area
- Total structure area: 2,028
- Total interior livable area: 2,028 sqft
- Finished area above ground: 2,028
- Finished area below ground: 0
Property
Parking
- Total spaces: 2
- Parking features: Attached, Driveway
- Attached garage spaces: 2
- Has uncovered spaces: Yes
Features
- Levels: One
- Stories: 1
- Pool features: Community
- Fencing: Full
Lot
- Size: 5,662 Square Feet
- Dimensions: 111 x 50
- Features: Sm Lot 5999 SF, Irrigation Available, Sidewalks, Auto Sprinkler System, Full Sprinkler System, Pressurized Irrigation Sprinkler System
Details
- Parcel number: R3369350470
- Zoning: R-8
Construction
Type & style
- Home type: SingleFamily
- Property subtype: Single Family Residence
Materials
- Frame, Stone, Stucco
- Foundation: Crawl Space
- Roof: Architectural Style
Condition
- Year built: 2017
Details
- Builder name: Cameron Jayo Homes
Utilities & green energy
- Water: Public
- Utilities for property: Sewer Connected
Community & HOA
Community
- Subdivision: La Mirada (Hacienda)
HOA
- Has HOA: Yes
- HOA fee: $425 quarterly
Location
- Region: Meridian
Financial & listing details
- Price per square foot: $291/sqft
- Tax assessed value: $548,600
- Annual tax amount: $1,983
- Date on market: 11/18/2026
- Listing terms: Cash,Conventional,FHA,VA Loan
- Ownership: Fee Simple,Fractional Ownership: No
- Road surface type: Paved
Estimated market value
$584,200
$555,000 - $613,000
$2,932/mo
Price history
Price history is unavailable.
Public tax history
| Year | Property taxes | Tax assessment |
|---|---|---|
| 2026 | $1,983 -1.8% | $548,600 -2.9% |
| 2025 | $2,019 +0.7% | $564,900 +6.5% |
| 2024 | $2,004 -19.6% | $530,500 +6.6% |
| 2023 | $2,492 -3.2% | $497,800 -16.3% |
| 2022 | $2,574 +10.5% | $594,400 +21.9% |
| 2021 | $2,329 -23.7% | $487,700 +28.5% |
| 2020 | $3,052 +5.8% | $379,400 -0.7% |
| 2019 | $2,885 +134.7% | $382,200 +10.1% |
| 2018 | $1,229 +506.2% | $347,100 +400.9% |
| 2017 | $203 | $69,300 +338.6% |
| 2016 | $203 | $15,800 -73.7% |
| 2015 | $203 | $60,000 |
Find assessor info on the county website
Monthly payment
Est. payment
Payment breakdown
Explore the cost of this home by adjusting the details. Changes won't be saved.Climate risks
Neighborhood: 83646
Nearby schools
Schools provided by the listing agent
- Elementary: Prospect
- Middle: Heritage Middle School
- High: Rocky Mountain
- District: West Ada School District
Source: IMLS. This data may not be complete. We recommend contacting the local school district to confirm school assignments for this home.
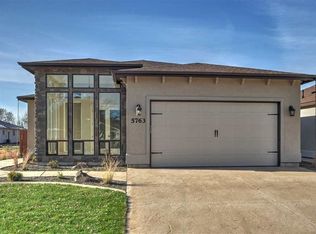
Similar homes
- $599,9003 bd2 ba1.9k sqft96 E Segundo St, Meridian, ID 83646Active
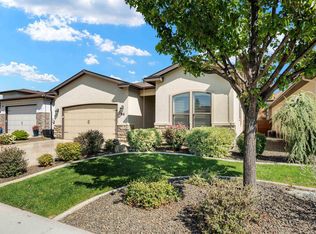 MLS ID #98997459, Rita O'brien, Homes of Idaho. IMLS
- $589,9003 bd2 ba1.8k sqft3455 N Lilyturf Ave, Meridian, ID 83646Active
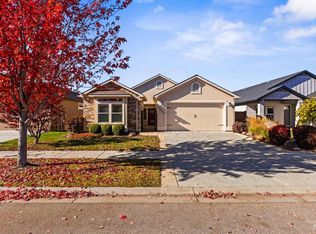 MLS ID #99005621, Jennifer Welch, Silvercreek Realty Group. IMLS
- $629,9003 bd3 ba2k sqft458 W Valentino St, Meridian, ID 83646Active
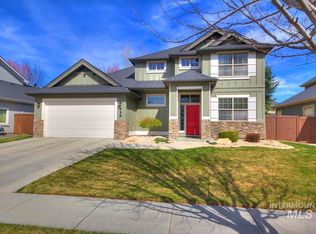 MLS ID #99002030, Daniel Swenson, Hunter of Homes, LLC. IMLS
- $594,9903 bd2 ba2.2k sqftW Gleason Street Encore, Meridian, ID 83646Active
 MLS ID #99005312, Kenna Hanses, New Home Star Idaho. IMLS
