Meticulously cared for Energy Star certified one-owner home in highly desirable La Mirada, offering custom finishes, low-maintenance living & exceptional community amenities. The open floorplan features 10' ceilings, 8' doors, upgraded tile flooring, plantation shutters throughout & abundant natural light. Spacious great room showcases a stone gas fireplace, custom ceiling detail & large windows. Gourmet kitchen offers a large granite island, beautiful cabinetry, Bosch appliances, gas range, 5-burner cooktop. The private owner’s suite features a walk-in shower with dual shower heads, dual sinks & oversized closet. Split-bedroom layout includes two guest rooms plus flexible office/4th bedroom. Extra-large laundry room with utility sink adds convenience. Tandem 3-car garage features epoxy flooring & abundant storage. Covered back patio, a fully landscaped yard, with exterior landscaping, mowing, trimming & sprinkler blowouts covered by the HOA. Enjoy La Mirada’s exceptional recreation center with pool, fitness facility, locker rooms & grand entertaining space. Near Settlers Park, premier shopping & dining. A rare opportunity in one of Meridian’s most sought-after communities!
Active
Price cut: $10.1K (9/11)
$614,900
96 E Segundo St, Meridian, ID 83646
3beds
2baths
1,960sqft
Single Family Residence
Built in 2016
5,227 Square Feet Lot
$609,500 Zestimate®
$314/sqft
$142/mo HOA
What's special
- 48 days
- 272
- 12
Zillow last checked:
Listing updated:
Listed by:
Rita O'brien Cell:208-921-9779,
Homes of Idaho
Source: IMLS,MLS#: 98997459
Facts & features
Interior
Bedrooms & bathrooms
- Bedrooms: 3
- Bathrooms: 2
- Main level bathrooms: 2
- Main level bedrooms: 3
Primary bedroom
- Level: Main
Bedroom 2
- Level: Main
Bedroom 3
- Level: Main
Office
- Level: Main
Heating
- Forced Air, Natural Gas
Cooling
- Central Air
Appliances
- Included: Gas Water Heater, Recirculating Pump Water Heater, Dishwasher, Disposal, Microwave, Oven/Range Built-In, Gas Range
Features
- Bath-Master, Bed-Master Main Level, Split Bedroom, Den/Office, Double Vanity, Walk-In Closet(s), Walk In Shower, Breakfast Bar, Pantry, Kitchen Island, Granite Counters, Number of Baths Main Level: 2
- Flooring: Tile, Carpet
- Has basement: No
- Number of fireplaces: 1
- Fireplace features: One, Gas
Interior area
- Total structure area: 1,960
- Total interior livable area: 1,960 sqft
- Finished area above ground: 1,960
- Finished area below ground: 0
Video & virtual tour
Property
Parking
- Total spaces: 3
- Parking features: Attached, Tandem
- Attached garage spaces: 3
Features
- Levels: One
- Pool features: Community, In Ground
- Fencing: Full
Lot
- Size: 5,227 Square Feet
- Features: Sm Lot 5999 SF, Irrigation Available, Sidewalks, Auto Sprinkler System, Full Sprinkler System, Pressurized Irrigation Sprinkler System, Irrigation Sprinkler System
Details
- Parcel number: R3369350070
- Zoning: R-8
Construction
Type & style
- Home type: SingleFamily
- Property subtype: Single Family Residence
Materials
- Frame, Stone, Stucco
- Roof: Composition
Condition
- Year built: 2016
Details
- Builder name: Ninety Degree
Utilities & green energy
- Water: Public
- Utilities for property: Sewer Connected
Green energy
- Green verification: ENERGY STAR Certified Homes
Community & HOA
Community
- Security: Alarm
- Subdivision: La Mirada (Hacienda)
HOA
- Has HOA: Yes
- HOA fee: $425 quarterly
Location
- Region: Meridian
Financial & listing details
- Price per square foot: $314/sqft
- Tax assessed value: $543,900
- Annual tax amount: $1,887
- Date on market: 8/14/2026
- Listing terms: Cash,Conventional,FHA,VA Loan
- Ownership: Fee Simple,Fractional Ownership: No
- Road surface type: Paved
Estimated market value
$609,500
$579,000 - $640,000
$2,819/mo
Price history
Price history is unavailable.
Public tax history
| Year | Property taxes | Tax assessment |
|---|---|---|
| 2026 | $1,888 -1.4% | $543,900 |
| 2025 | $1,915 +0.3% | $543,900 +6.7% |
| 2024 | $1,909 -19.4% | $509,700 +6.2% |
| 2023 | $2,369 -2.4% | $480,100 -16% |
| 2022 | $2,428 +10.6% | $571,300 +22.3% |
| 2021 | $2,196 -20.9% | $467,100 +28.5% |
| 2020 | $2,777 +6.4% | $363,500 +1.9% |
| 2019 | $2,609 -1.5% | $356,800 +10.3% |
| 2018 | $2,648 +2512.2% | $323,500 +2.8% |
| 2017 | $101 | $314,600 +1891.1% |
| 2016 | $101 | $15,800 -73.7% |
| 2015 | $101 | $60,000 |
Find assessor info on the county website
Monthly payment
Est. payment
Payment breakdown
Explore the cost of this home by adjusting the details. Changes won't be saved.Climate risks
Neighborhood: 83646
Nearby schools
Schools provided by the listing agent
- Elementary: Prospect
- Middle: Heritage Middle School
- High: Rocky Mountain
- District: West Ada School District
Source: IMLS. This data may not be complete. We recommend contacting the local school district to confirm school assignments for this home.
Similar homes
- $--4 bd3 ba2.8k sqft871 W Bacall St #50, Meridian, ID 83646Auction
 Auction.com 2
 - $--4 bd3 ba2.3k sqft4158 N Kilberry Ave, Meridian, ID 83646Auction
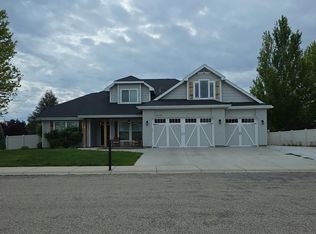 Auction.com 2
 - $550,0004 bd3 ba2k sqft2710 W Crossland Dr, Meridian, ID 83646Active
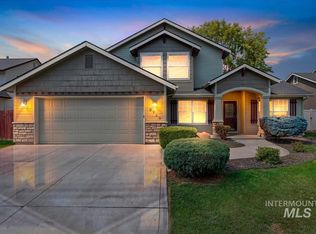 MLS ID #98995915, Kelsi Dana, Sweet Group Realty. IMLS
 - $499,9004 bd3 ba2.1k sqft3839 N Cool River Way, Meridian, ID 83646Active
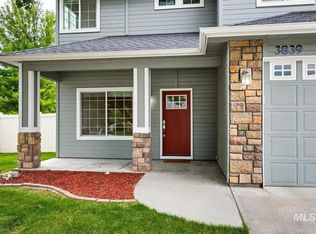 MLS ID #99001026, Jeffrey Miller, Initial Point Real Estate. IMLS
