Some homes simply have a quality about them that never goes out of style. From the beautifully maintained hardwood floors to the substantial millwork, distinctive ceiling treatments, and rich architectural details, this Waterview Estates home reflects a level of craftsmanship and timeless design that is truly special. Yet for all its character and refinement, the atmosphere is wonderfully warm, comfortable, and inviting. Thoughtfully designed living spaces offer a natural flow for everyday living and entertaining, whether gathering around the fireplace, enjoying time with family and friends, or simply relaxing at home. A versatile office adds flexibility, while the covered patio opens to a beautifully manicured backyard with no homes directly behind, creating a lovely sense of openness. Meticulously maintained and beautifully presented, this is a home where enduring quality, thoughtful design, and everyday comfort come together. A place to settle in, feel at home, and enjoy for years to come!
Coming soon 10/22
$625,000
1007 N Mira Way, Star, ID 83669
3beds
2baths
1,928sqft
Single Family Residence
Built in 2015
9,147 Square Feet Lot
$643,300 Zestimate®
$324/sqft
$33/mo HOA
What's special
- 3 days
- 104
- 7
Zillow last checked:
Listing updated:
Listed by:
Lisa Johnson Main:208-323-4000,
John L Scott Boise
Source: IMLS,MLS#: 99003500
Facts & features
Interior
Bedrooms & bathrooms
- Bedrooms: 3
- Bathrooms: 2
- Main level bathrooms: 2
- Main level bedrooms: 3
Primary bedroom
- Level: Main
- Area: 225
- Dimensions: 15 x 15
Bedroom 2
- Level: Main
- Area: 132
- Dimensions: 12 x 11
Bedroom 3
- Level: Main
- Area: 121
- Dimensions: 11 x 11
Kitchen
- Level: Main
- Area: 198
- Dimensions: 18 x 11
Office
- Level: Main
- Area: 168
- Dimensions: 14 x 12
Heating
- Forced Air, Natural Gas
Cooling
- Central Air
Appliances
- Included: Gas Water Heater, Dishwasher, Disposal, Oven/Range Freestanding, Gas Oven, Gas Range
Features
- Bath-Master, Bed-Master Main Level, Split Bedroom, Den/Office, Formal Dining, Double Vanity, Walk-In Closet(s), Walk In Shower, Breakfast Bar, Pantry, Kitchen Island, Granite Counters, Number of Baths Main Level: 2
- Flooring: Hardwood, Tile
- Has basement: No
- Number of fireplaces: 1
- Fireplace features: One
Interior area
- Total structure area: 1,928
- Total interior livable area: 1,928 sqft
- Finished area above ground: 1,928
- Finished area below ground: 0
Property
Parking
- Total spaces: 3
- Parking features: Attached, Driveway
- Attached garage spaces: 3
- Has uncovered spaces: Yes
Accessibility
- Accessibility features: Accessible Hallway(s)
Features
- Levels: One
- Patio & porch: Covered Patio/Deck
- Fencing: Full,Metal,Vinyl
- Waterfront features: Irrigation Canal/Ditch
Lot
- Size: 9,147 Square Feet
- Features: Standard Lot 6000-9999 SF, Garden, Irrigation Available, Sidewalks, Auto Sprinkler System, Full Sprinkler System, Pressurized Irrigation Sprinkler System
Details
- Parcel number: R9242830030
Construction
Type & style
- Home type: SingleFamily
- Property subtype: Single Family Residence
Materials
- Frame, Stone, Stucco
- Foundation: Crawl Space
- Roof: Composition
Condition
- Year built: 2015
Details
- Builder name: Ramsey Construction
- Warranty included: Yes
Utilities & green energy
- Water: Public
- Utilities for property: Sewer Connected, Cable Connected, Broadband Internet
Community & HOA
Community
- Subdivision: Waterview Estates
HOA
- Has HOA: Yes
- HOA fee: $399 annually
Location
- Region: Star
Financial & listing details
- Price per square foot: $324/sqft
- Tax assessed value: $613,600
- Annual tax amount: $2,413
- Date on market: 10/12/2026
- Listing terms: Cash,Conventional,FHA,VA Loan
- Ownership: Fee Simple,Fractional Ownership: No
- Road surface type: Paved
Estimated market value
$643,300
$611,000 - $675,000
$2,414/mo
Price history
Price history is unavailable.
Public tax history
| Year | Property taxes | Tax assessment |
|---|---|---|
| 2026 | $2,406 -13.8% | $613,600 +2.1% |
| 2025 | $2,793 +6.6% | $600,800 -1.6% |
| 2024 | $2,619 -26.2% | $610,600 +20.6% |
| 2023 | $3,551 +31.4% | $506,100 -26.7% |
| 2022 | $2,703 -1.9% | $690,900 +38.5% |
| 2021 | $2,754 -12.2% | $498,700 +28.4% |
| 2020 | $3,139 +14.2% | $388,300 +1.8% |
| 2019 | $2,748 +17.4% | $381,400 +17.5% |
| 2018 | $2,340 +0.5% | $324,700 +16.2% |
| 2017 | $2,328 | $279,500 +6% |
| 2016 | $2,328 | $263,800 +534.1% |
| 2015 | $2,328 | $41,600 |
Find assessor info on the county website
Monthly payment
Est. payment
Payment breakdown
Explore the cost of this home by adjusting the details. Changes won't be saved.Climate risks
Neighborhood: 83669
Nearby schools
Schools provided by the listing agent
- Elementary: Star
- Middle: Star
- High: Owyhee
- District: West Ada School District
Source: IMLS. This data may not be complete. We recommend contacting the local school district to confirm school assignments for this home.
Similar homes
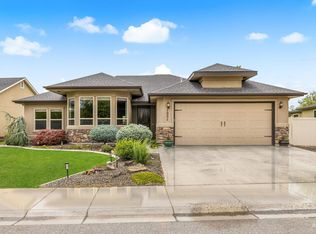
- $524,0003 bd2 ba2k sqft678 N Saddlebrook Way, Star, ID 83669New
 MLS ID #99003815, Trevor Knesal, Silvercreek Realty Group. IMLS
 - $525,0003 bd3 ba1.9k sqft10115 W Aguila Ct, Star, ID 83669New
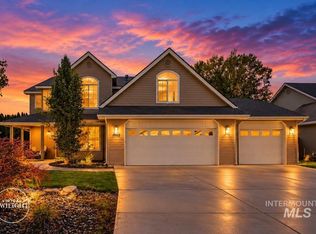 MLS ID #99003845, Aaron Fagerson, Presidio Real Estate Idaho. IMLS
 - $545,0004 bd3 ba2.3k sqft1201 N Bowknot Lake Ave, Star, ID 83669New
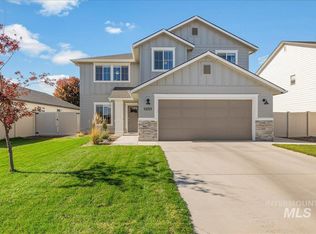 MLS ID #99003825, Candice Root, Silvercreek Realty Group. IMLS
 - $600,0003 bd3 ba2.1k sqft1817 N Burnam Ave, Star, ID 83669Active
 MLS ID #99003399, Brette Shakespeare, Coldwell Banker Tomlinson. IMLS
