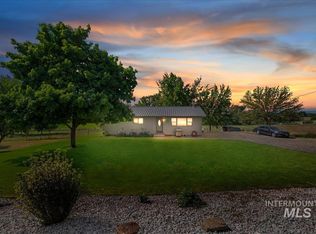
This stunning 3-bedroom, 2.5-bath home has a bright open floor plan with large windows bringing in natural light and an elegant, hardwood floor kitchen that flows to the family and dining rooms with unmatched opportunity to entertain or relax. The large kitchen is a cook’s dream with a breakfast bar, numerous outlets, and a walk-in shelved pantry. The main level offers a roomy family area with a cozy gas fireplace, large dining area, ideal for relaxing evenings or gatherings. An extra room can be a 4th bedroom, office, or library. Upstairs, with split bedrooms, has a generously sized master-bedroom and a beautiful bathroom with stone-tiled tub and dual vanities. Two other bedrooms give numerous options for guests, children, or storage. The large laundry room has a workspace, deep sink, and shelves. The central vacuum has 3 connectors, an upgraded canister for easy cleaning. The large 2-car and 1-car garages give ample room for vehicles or workspace. Outside is a gardener’s vision with landscaping by the owner (UofI Master Gardener) with mature trees, flowering shrubs, 6 fruit trees, grapes, and raised garden beds. The property is bird, bee friendly; no use of pesticides or herbicides. The open porch has a beautiful kitchen herb garden. An included fire pit welcomes outdoor gatherings all year long. This home is a perfect, private oasis from the busy life.
Active
Price cut: $5K (7/10)
$675,000
915 N Glen Aspen Way, Star, ID 83669
3beds
3baths
2,449sqft
:
Get pre-qualified$4,141/mo
Single Family Residence
Built in 2007
0.28 Acres Lot
$669,500 Zestimate®
$276/sqft
$43/mo HOA
What's special
Cozy gas fireplaceBright open floor planLarge dining areaRaised garden bedsFlowering shrubsMature treesBreakfast bar
- 253 days |
- 322 |
- 12 |
Zillow last checked:
Listing updated:
Listed by:
Ann Williams Cell:208-721-1400,
Silvercreek Realty Group
Source: IMLS,MLS#: 98968010
Facts & features
Interior
Bedrooms & bathrooms
- Bedrooms: 3
- Bathrooms: 3
- Main level bathrooms: 1
Primary bedroom
- Level: Upper
Bedroom 2
- Level: Upper
Bedroom 3
- Level: Upper
Heating
- Forced Air, Natural Gas
Cooling
- Central Air
Appliances
- Included: Gas Water Heater, Dishwasher, Disposal, Microwave, Oven/Range Freestanding
Features
- Bath-Master, Central Vacuum Plumbed, Pantry, Kitchen Island, Number of Baths Main Level: 1, Number of Baths Upper Level: 2
- Flooring: Hardwood, Tile
- Has basement: No
- Has fireplace: Yes
- Fireplace features: Gas
Interior area
- Total structure area: 2,449
- Total interior livable area: 2,449 sqft
- Finished area above ground: 2,449
- Finished area below ground: 0
Property
Parking
- Total spaces: 549
- Parking features: Attached
- Attached garage spaces: 546
- Carport spaces: 3
- Covered spaces: 549
Features
- Levels: Two
- Fencing: Partial
Lot
- Size: 0.28 Acres
- Dimensions: 149 x 80
- Features: 10000 SF - .49 AC, Irrigation Available, Sidewalks, Pressurized Irrigation Sprinkler System
Details
- Parcel number: R7532460360
Construction
Type & style
- Home type: SingleFamily
- Property subtype: Single Family Residence
Materials
- Frame
- Roof: Composition
Condition
- Year built: 2007
Utilities & green energy
- Water: Public
- Utilities for property: Sewer Connected
Community & HOA
Community
- Subdivision: Rockbridge
HOA
- Has HOA: Yes
- HOA fee: $258 semi-annually
Location
- Region: Star
Financial & listing details
- Price per square foot: $276/sqft
- Tax assessed value: $553,900
- Annual tax amount: $1,908
- Date on market: 11/20/2025
- Listing terms: 203K,Cash,Consider All,Conventional,1031 Exchange,FHA
- Ownership: Fee Simple
- Road surface type: Paved
Estimated market value
$669,500
$636,000 - $703,000
$3,147/mo
Price history
Price history is unavailable.
Public tax history
| Year | Property taxes | Tax assessment |
|---|---|---|
| 2025 | $1,901 -7.4% | $553,900 +2.4% |
| 2024 | $2,052 -24.3% | $540,700 +3.7% |
| 2023 | $2,709 +7.1% | $521,600 -20% |
| 2022 | $2,530 -0.6% | $651,900 +37.3% |
| 2021 | $2,545 -13.3% | $474,800 +29.6% |
| 2020 | $2,934 +12.4% | $366,400 +0.9% |
| 2019 | $2,611 +16.7% | $363,100 +15.8% |
| 2018 | $2,238 -0.5% | $313,500 +15.4% |
| 2017 | $2,249 | $271,700 +5.3% |
| 2016 | $2,249 | $258,100 +8% |
| 2015 | $2,249 +19.2% | $238,900 +30.8% |
| 2012 | $1,887 +26.5% | $182,700 |
| 2011 | $1,492 +13.1% | $182,700 +5.5% |
| 2010 | $1,319 -1.9% | $173,200 -1.9% |
| 2009 | $1,345 | $176,600 |
Find assessor info on the county website
Monthly payment
Est. payment
Payment breakdown
Explore the cost of this home by adjusting the details. Changes won't be saved.Climate risks
Neighborhood: 83669
Nearby schools
GreatSchools rating
- 7/10Star Elementary SchoolGrades: PK-5Distance: 0.7 mi
- 9/10STAR MIDDLE SCHOOLGrades: 6-8Distance: 0.9 mi
- 10/10Eagle High SchoolGrades: 9-12Distance: 3.9 mi
Schools provided by the listing agent
- Elementary: Star
- Middle: Star
- High: Owyhee
- District: West Ada School District
Source: IMLS. This data may not be complete. We recommend contacting the local school district to confirm school assignments for this home.
- $648,5005 bd3 ba2.7k sqft941 N Glen Aspen Way, Star, ID 83669Off Market

- $646,9004 bd2 ba2.1k sqft883 N Glen Aspen Way, Star, ID 83669Off Market

- $413,600-- bd-- ba-- sqftN Glen Aspen Way, Star, ID 83669Off Market
- $970,100-- bd-- ba-- sqftN Glen Aspen Way, Star, ID 83669Off Market
- $457,800-- bd-- ba-- sqftN Glen Aspen Way, Star, ID 83669Off Market
- $432,700-- bd-- ba-- sqftN Glen Aspen Way, Star, ID 83669Off Market
- $674,9003 bd2 ba2.3k sqft904 N Hannah Pl, Star, ID 83669Off Market
- $617,7003 bd3 ba2.3k sqft904 W Hannah Pl, Star, ID 83669Off Market
A local agent can set up tours, give advice and negotiate with sellers.
Similar homes
- $689,0004 bd3 ba2.3k sqft11739 W Creekrapids Dr, Star, ID 83669Active
 MLS ID #98992764, Jo Ann Lowe, Idaho Farm and Home Realty. IMLS
 - $560,0004 bd3 ba3k sqft9701 W Penhurst Dr, Star, ID 83669Active
 MLS ID #98986598, Lynn Paoli, Homes of Idaho. IMLS
 - $497,0004 bd3 ba1.8k sqft10122 W Aguila Ct, Star, ID 83669Active
 MLS ID #98995137, Keith Masonheimer, Keller Williams Realty Boise. IMLS
 - $845,0004 bd3 ba2.6k sqft6323 Foothill Rd, Star, ID 83669Active
 MLS ID #98987092, Paige Anderson, Silvercreek Realty Group. IMLS
 - $674,0004 bd3 ba2.4k sqft12755 N 12th Ave, Boise, ID 83714ActiveMLS ID #98995023, Kit Fitzgerald, Equity Northwest Real Estate. IMLS
- $725,0003 bd3 ba3k sqft2884 W Torana Dr, Meridian, ID 83642ActiveMLS ID #98987467, Becky Schiebout, Finding 43 Real Estate. IMLS
- $699,0003 bd4 ba3.2k sqft898 N Nicklaus Ln, Eagle, ID 83616ActiveMLS ID #98990232, Brandon Oliveira, Homes of Idaho. IMLS
- $678,0004 bd3 ba1.8k sqft6970 Pearl Rd, Eagle, ID 83616ActiveMLS ID #98983399, Lance Hancock, Anthology. IMLS
- $767,0003 bd3 ba3k sqft5780 N Bergman Ave, Meridian, ID 83642ActiveMLS ID #98992960, Jeanie Rae, Coldwell Banker Tomlinson. IMLS
- $630,0004 bd2 ba2.3k sqft201 Homesteaders St, Middleton, ID 83644For Sale By Owner
- $650,0003 bd3 ba2.6k sqft2503 Lyle Ct, Nampa, ID 83651ActiveMLS ID #98988458, Rick Stockman, Homes of Idaho. IMLS
- $629,9004 bd3 ba2.5k sqft6124 N Tapestry Way, Boise, ID 83713ActiveMLS ID #98987904, Gordon Vavrek, Silvercreek Realty Group. IMLS
- $679,0005 bd3 ba3k sqft1874 N Heath Ave, Boise, ID 83713ActiveMLS ID #98982042, Sarah Bradshaw, Fathom Realty. IMLS
- $849,9005 bd3 ba3.2k sqft5143 N Blue Ash Ave, Boise, ID 83713Back on MarketMLS ID #98995901, Michael Moir, The Agency Boise. IMLS
- $839,9005 bd3 ba2.8k sqft4147 W Cardon St, Eagle, ID 83616ActiveMLS ID #98990892, Lauren Clark, Homes of Idaho. IMLS
- $539,9994 bd3 ba2.6k sqft2884 N Rough Stone Way, Meridian, ID 83646ActiveMLS ID #98995158, Kris Alder, Idaho Real Estate Collective, LLC. IMLS
- $799,9003 bd3 ba1.7k sqft1184 N Downing Dr, Eagle, ID 83616ActiveMLS ID #98989559, Joshua Purkiss, Hill Top Real Estate Idaho. IMLS
- $679,9005 bd4 ba3.2k sqft2820 W Paula Red Ct, Kuna, ID 83634ActiveMLS ID #98992706, Sean Stimpson, Assist2Sell Buyers and Sellers. IMLS
- $630,0003 bd2 ba1.7k sqft2525 S Johns Ave, Emmett, ID 83617ActiveMLS ID #98977343, Kelli Harris, Windermere Real Estate Professionals. IMLS
- $819,9004 bd3 ba2.7k sqft279 E Stonewater Ct, Eagle, ID 83616ActiveMLS ID #98987476, Michael Williams, Amherst Madison. IMLS
