Motivated Seller!!Experience the lifestyle that makes Eagle one of the Treasure Valley's most desirable places to call home. Nestled in the sought-after Brookwood Subdivision, this beautifully maintained home offers more than exceptional living space. It offers a true sense of community. Enjoy peaceful walks along private greenbelt paths, afternoons at the community pool, neighborhood ponds, basketball court, and the convenience of being just minutes from downtown Eagle's restaurants, shopping, and entertainment. Inside, you'll find a bright, open floor plan with refinished birch hardwood floors, abundant natural light, granite and quartz finishes, multiple living spaces, and two formal dining areas, including one with a coffered ceiling. A versatile bonus room easily functions as a home office, media room, or fifth bedroom. The spacious primary suite provides a relaxing retreat with a timed heated-floor system in the en suite bath. Recent updates include a tankless water heater and a new HVAC system installed in 2022. Step outside to an entertainer's backyard featuring a covered paver patio, outdoor speakers,fire pit, mature landscaping, and an inviting covered front porch. Combining quality updates, generous living space, outstanding community amenities, and an exceptional Eagle location, this home is an incredible opportunity to enjoy the Brookwood lifestyle at a value!
Active
Price cut: $10.1K (7/31)
$819,900
279 E Stonewater Ct, Eagle, ID 83616
4beds
3baths
2,792sqft
:
Get pre-qualified$4,959/mo
Single Family Residence
Built in 2001
0.29 Acres Lot
$814,300 Zestimate®
$294/sqft
$89/mo HOA
What's special
Fire pitOutdoor speakersBright open floor planMultiple living spacesGenerous living spaceTwo formal dining areasBasketball court
- 77 days |
- 1,803 |
- 97 |
Zillow last checked:
Listing updated:
Listed by:
Michael Williams Main:208-391-2391,
Amherst Madison,
Benjamin Seabrease 303-815-3929,
Amherst Madison
Source: IMLS,MLS#: 98987476
Facts & features
Interior
Bedrooms & bathrooms
- Bedrooms: 4
- Bathrooms: 3
Primary bedroom
- Level: Upper
Bedroom 2
- Level: Upper
Bedroom 3
- Level: Upper
Bedroom 4
- Level: Upper
Dining room
- Level: Lower
Family room
- Level: Lower
Kitchen
- Level: Lower
Office
- Level: Upper
Heating
- Electric, Forced Air
Cooling
- Central Air
Appliances
- Included: Gas Water Heater, Dishwasher, Microwave, Oven/Range Freestanding
Features
- Bath-Master, Split Bedroom, Den/Office, Formal Dining, Family Room, Great Room, Rec/Bonus, Double Vanity, Central Vacuum Plumbed, Walk-In Closet(s), Pantry, Kitchen Island, Number of Baths Upper Level: 2
- Flooring: Hardwood, Tile, Carpet
- Has basement: No
- Number of fireplaces: 1
- Fireplace features: One, Gas
Interior area
- Total structure area: 2,792
- Total interior livable area: 2,792 sqft
- Finished area above ground: 2,792
- Finished area below ground: 0
Property
Parking
- Total spaces: 3
- Parking features: Attached, Driveway
- Attached garage spaces: 3
- Has uncovered spaces: Yes
Features
- Levels: Two
- Patio & porch: Covered Patio/Deck
- Pool features: Community, Pool
- Fencing: Full
Lot
- Size: 0.29 Acres
- Dimensions: 85 x 150
- Features: 10000 SF - .49 AC, Sidewalks, Auto Sprinkler System, Full Sprinkler System, Pressurized Irrigation Sprinkler System
Details
- Parcel number: R1096960250
Construction
Type & style
- Home type: SingleFamily
- Property subtype: Single Family Residence
Materials
- Frame, Wood Siding
- Foundation: Crawl Space
- Roof: Composition
Condition
- Year built: 2001
Utilities & green energy
- Water: Public
- Utilities for property: Sewer Connected, Cable Connected
Community & HOA
Community
- Subdivision: Brookwood (Eagle)
HOA
- Has HOA: Yes
- HOA fee: $268 quarterly
Location
- Region: Eagle
Financial & listing details
- Price per square foot: $294/sqft
- Tax assessed value: $814,200
- Annual tax amount: $3,178
- Date on market: 5/22/2026
- Ownership: Fee Simple,Fractional Ownership: No
- Road surface type: Paved
Estimated market value
$814,300
$774,000 - $855,000
$3,206/mo
Price history
Price history is unavailable.
Public tax history
| Year | Property taxes | Tax assessment |
|---|---|---|
| 2025 | $3,235 -2.2% | $814,200 +4.2% |
| 2024 | $3,308 -18.4% | $781,300 +7.6% |
| 2023 | $4,054 +1.7% | $726,200 -18.8% |
| 2022 | $3,984 +1.1% | $893,900 +36.6% |
| 2021 | $3,942 +7.8% | $654,400 +30.7% |
| 2020 | $3,657 +13.1% | $500,500 +4.2% |
| 2019 | $3,235 +9.2% | $480,200 +16.4% |
| 2018 | $2,963 +1.3% | $412,700 +11.2% |
| 2017 | $2,924 | $371,000 +6.1% |
| 2016 | $2,924 | $349,700 +5.6% |
| 2015 | $2,924 +16.6% | $331,100 +21% |
| 2012 | $2,509 +53.6% | $273,600 +18.5% |
| 2011 | $1,634 +0.5% | $230,800 -5.8% |
| 2010 | $1,625 -30% | $244,900 -23.3% |
| 2009 | $2,321 +88.3% | $319,200 -7.2% |
| 2007 | $1,233 -16.6% | $343,800 +7.7% |
| 2006 | $1,479 +12.7% | $319,100 +23.8% |
| 2003 | $1,313 +1.3% | $257,800 +1.5% |
| 2002 | $1,296 | $254,000 |
Find assessor info on the county website
Monthly payment
Est. payment
Payment breakdown
Explore the cost of this home by adjusting the details. Changes won't be saved.Climate risks
Neighborhood: 83616
Nearby schools
GreatSchools rating
- 10/10Eagle Hills Elementary SchoolGrades: PK-5Distance: 0.3 mi
- 10/10Eagle Middle SchoolGrades: 6-8Distance: 0.8 mi
- 10/10Eagle High SchoolGrades: 9-12Distance: 2.6 mi
Schools provided by the listing agent
- Elementary: Seven Oaks
- Middle: Eagle Middle
- High: Eagle
- District: West Ada School District
Source: IMLS. This data may not be complete. We recommend contacting the local school district to confirm school assignments for this home.
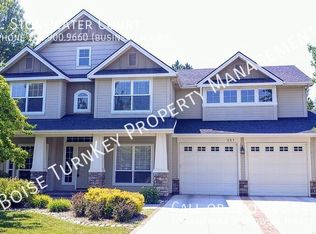
- $731,6004 bd3 ba2.3k sqft257 E Stonewater Ct, Eagle, ID 83616Off Market
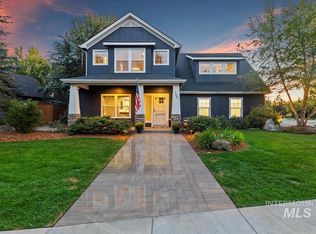
- $--4 bd3 ba2k sqft1289 N Basil Pl, Eagle, ID 83616Sold
- $839,2003 bd2 ba2.4k sqft1273 N Basil Pl, Eagle, ID 83616Off Market
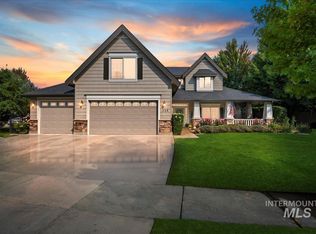
- $--4 bd3 ba2.5k sqft258 E Stonewater Ct, Eagle, ID 83616Sold
- $--4 bd3 ba2.7k sqft235 E Stonewater Ct, Eagle, ID 83616Sold
- $498,600-- bd-- ba-- sqftN Basil Pl, Eagle, ID 83616Off Market
- $743,6003 bd2 ba2.3k sqft280 E Stonewater Ct, Eagle, ID 83616Off Market
- $716,4004 bd2 ba2.5k sqft214 E Stonewater Ct, Eagle, ID 83616Off Market
A local agent can set up tours, give advice and negotiate with sellers.
A local lender can help you make sure your offer is ready when you are.
Similar homes
- $799,0005 bd3 ba2.8k sqft1684 N Lopez Way, Eagle, ID 83616Active
 MLS ID #98990412, Priscilla Sargent, Silvercreek Realty Group. IMLS
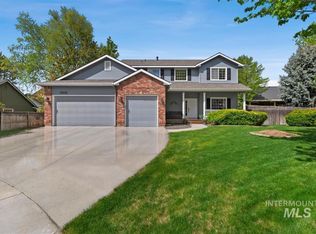
 - $795,0005 bd4 ba3.4k sqft2612 Gladstone Ct, Eagle, ID 83616Active
 MLS ID #98984325, Warren Johns, Capital Realty of Idaho. IMLS
 - $824,9005 bd3 ba2.8k sqft4147 W Cardon St, Eagle, ID 83616Active
 MLS ID #98990892, Lauren Clark, Homes of Idaho. IMLS
 - $849,0006 bd4 ba3.3k sqft2616 E Salisbury Ct, Eagle, ID 83616Active
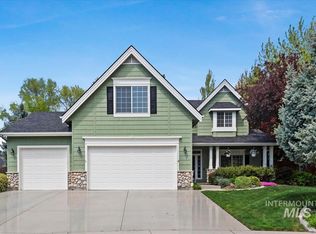 MLS ID #98982315, Warren Johns, Capital Realty of Idaho. IMLS
 - $875,0003 bd2 ba2.4k sqft1331 S Watermark Ave, Eagle, ID 83616ActiveMLS ID #98989074, Brian Moberg, Homes of Idaho. IMLS
- $998,0004 bd3 ba2.9k sqft552 E River Quarry Ct, Eagle, ID 83616ActiveMLS ID #98995271, Tammy Moody, Coldwell Banker Tomlinson. IMLS
- $719,9005 bd3 ba3.2k sqft2998 E Shadowwolf Dr, Eagle, ID 83616ActiveMLS ID #98987690, Stan Buscher, 208 Real Estate. IMLS
- $924,0004 bd3 ba3k sqft1104 W Colchester Dr, Eagle, ID 83616ActiveMLS ID #98979415, Deborah Mullins, A.V. West. IMLS
- $699,0003 bd4 ba3.2k sqft898 N Nicklaus Ln, Eagle, ID 83616ActiveMLS ID #98990232, Brandon Oliveira, Homes of Idaho. IMLS
- $995,0004 bd3 ba2.9k sqft4701 W Braveheart St, Eagle, ID 83616ActiveMLS ID #98992931, Scott Graves, THG Real Estate. IMLS
- $725,0003 bd3 ba2.1k sqft5755 W Montage Ct, Eagle, ID 83616ActiveMLS ID #98995893, Robert Santangelo, Real Broker LLC. IMLS
- $711,0004 bd3 ba2.4k sqft18597 N Goldenridge Pl, Boise, ID 83714NewMLS ID #98996476, Kirsten Powell, Real Broker LLC. IMLS
- $849,9005 bd3 ba3.2k sqft5143 N Blue Ash Ave, Boise, ID 83713ActiveMLS ID #98995901, Michael Moir, The Agency Boise. IMLS
- $776,9004 bd3 ba2.8k sqft8848 W Ben St, Boise, ID 83714ActiveMLS ID #98995701, Dave Wiedemann, Silvercreek Realty Group. IMLS
- $599,0003 bd3 ba2.3k sqft725 N Eagle Rd, Eagle, ID 83616ActiveMLS ID #98985022, Julia Ruis, Homes of Idaho. IMLS
- $579,9003 bd3 ba2.3k sqft701 N Eagle Rd, Eagle, ID 83616ActiveMLS ID #98988158, Christopher Majors, Better Homes & Gardens 43North. IMLS
- $845,0004 bd3 ba2.6k sqft6323 Foothill Rd, Star, ID 83669ActiveMLS ID #98987092, Paige Anderson, Silvercreek Realty Group. IMLS
- $725,0004 bd4 ba2.5k sqft10434 W Blackstone St, Boise, ID 83714ActiveMLS ID #98994918, Logan Knight, Mike Gamblin Real Estate. IMLS
- $724,9005 bd3 ba3.4k sqft8001 W Innsbrook Ct, Boise, ID 83704ActiveMLS ID #98996337, Paige Brown, Swope Investment Properties. IMLS
- $889,0004 bd3 ba2.5k sqft3360 S Andros Way, Meridian, ID 83642NewMLS ID #98996664, Mary Reich, Silvercreek Realty Group. IMLS
