Better than new and impeccably maintained, this exceptional NW Boise home offers quality construction, thoughtful upgrades, and a highly functional floor plan. The spacious RV pull-through garage with double overhead doors provides outstanding flexibility for RVs, boats, trailers, or a workshop. Built with a hard-to-find conditioned crawl space, the home benefits from improved energy efficiency, comfort, and long-term durability. The chef's kitchen features granite countertops, double ovens, stainless appliances, and a large island that opens to the inviting great room with a cozy gas fireplace. The split-bedroom design offers privacy, while the upstairs bonus suite with full bath is perfect for guests, a 2nd Primary bedroom, a home office, or multi-generational living, or even an AirBnB. Enjoy the covered patio, fully landscaped yard with automatic sprinklers, and desirable location near parks, walking paths, schools, and the Boise Foothills. This move-in-ready home shows like new and is ready for its next owner.
Active
Price cut: $15K (10/2)
$724,000
8848 W Ben St, Boise, ID 83714
4beds
3baths
2,816sqft
Single Family Residence
Built in 2013
7,405 Square Feet Lot
$721,100 Zestimate®
$257/sqft
$25/mo HOA
What's special
Cozy gas fireplaceHighly functional floor planSplit-bedroom designLarge islandCovered patioStainless appliancesInviting great room
- 68 days
- 1,060
- 71
Zillow last checked:
Listing updated:
Listed by:
Dave Wiedemann Cell:208-746-8888,
Silvercreek Realty Group
Source: IMLS,MLS#: 98995701
Facts & features
Interior
Bedrooms & bathrooms
- Bedrooms: 4
- Bathrooms: 3
- Main level bathrooms: 2
- Main level bedrooms: 3
Primary bedroom
- Level: Main
- Area: 255
- Dimensions: 15 x 17
Bedroom 2
- Level: Upper
- Area: 187
- Dimensions: 11 x 17
Bedroom 3
- Level: Main
- Area: 143
- Dimensions: 11 x 13
Bedroom 4
- Level: Main
- Area: 143
- Dimensions: 11 x 13
Dining room
- Level: Main
- Area: 99
- Dimensions: 9 x 11
Kitchen
- Level: Main
- Area: 255
- Dimensions: 15 x 17
Living room
- Level: Main
- Area: 342
- Dimensions: 18 x 19
Heating
- Forced Air, Natural Gas
Cooling
- Central Air
Appliances
- Included: Gas Water Heater, Dishwasher, Disposal, Double Oven, Microwave, Oven/Range Built-In, Refrigerator
Features
- Bath-Master, Bed-Master Main Level, Split Bedroom, Formal Dining, Family Room, Two Master Bedrooms, Double Vanity, Central Vacuum Plumbed, Walk-In Closet(s), Breakfast Bar, Pantry, Kitchen Island, Granite Counters, Number of Baths Main Level: 2, Number of Baths Upper Level: 1
- Has basement: No
- Has fireplace: Yes
- Fireplace features: Gas
Interior area
- Total structure area: 2,816
- Total interior livable area: 2,816 sqft
- Finished area above ground: 2,816
- Finished area below ground: 0
Video & virtual tour
Property
Parking
- Total spaces: 4
- Parking features: Attached, RV Access/Parking, Garage (Drive Through Doors), Driveway
- Attached garage spaces: 4
- Has uncovered spaces: Yes
- Details: Garage: 21x21, Garage Door: 8x17
Accessibility
- Accessibility features: Accessible Hallway(s)
Features
- Levels: Single w/ Upstairs Bonus Room
- Patio & porch: Covered Patio/Deck
- Fencing: Full,Metal,Vinyl
Lot
- Size: 7,405 Square Feet
- Dimensions: 100 x 75
- Features: Standard Lot 6000-9999 SF, Sidewalks, Auto Sprinkler System, Full Sprinkler System
Details
- Parcel number: R8103710110
Construction
Type & style
- Home type: SingleFamily
- Property subtype: Single Family Residence
Materials
- Frame, Stone, Stucco, HardiPlank Type
- Foundation: Crawl Space
- Roof: Composition
Condition
- Year built: 2013
Details
- Builder name: Reflection Homes
- Warranty included: Yes
Utilities & green energy
- Water: Public
- Utilities for property: Sewer Connected
Community & HOA
Community
- Subdivision: Stan's Homeplace
HOA
- Has HOA: Yes
- HOA fee: $300 annually
Location
- Region: Boise
Financial & listing details
- Price per square foot: $257/sqft
- Tax assessed value: $691,300
- Annual tax amount: $6,455
- Date on market: 7/30/2026
- Listing terms: Cash,Conventional,FHA,VA Loan
- Ownership: Fee Simple,Fractional Ownership: No
- Road surface type: Paved
Estimated market value
$721,100
$685,000 - $757,000
$3,550/mo
Price history
Price history is unavailable.
Public tax history
| Year | Property taxes | Tax assessment |
|---|---|---|
| 2026 | $6,448 +4.6% | $691,300 -1% |
| 2025 | $6,165 +1.1% | $698,100 +3% |
| 2024 | $6,099 -3.3% | $677,900 +6.4% |
| 2023 | $6,306 -0.9% | $637,200 -12.1% |
| 2022 | $6,361 +25.6% | $724,900 +25% |
| 2021 | $5,065 +1.2% | $580,000 +36.3% |
| 2020 | $5,006 -3.2% | $425,500 -9.1% |
| 2019 | $5,169 +16% | $468,100 +6.5% |
| 2018 | $4,455 +6% | $439,700 +16.3% |
| 2017 | $4,204 | $378,100 +7.9% |
| 2016 | $4,204 | $350,500 +7.9% |
| 2015 | $4,204 | $324,900 |
Find assessor info on the county website
Monthly payment
Est. payment
Payment breakdown
Explore the cost of this home by adjusting the details. Changes won't be saved.Climate risks
Neighborhood: 83714
Nearby schools
Schools provided by the listing agent
- Elementary: Shadow Hills
- Middle: River Glen Jr
- High: Capital
- District: Boise School District #1
Source: IMLS. This data may not be complete. We recommend contacting the local school district to confirm school assignments for this home.


Similar homes
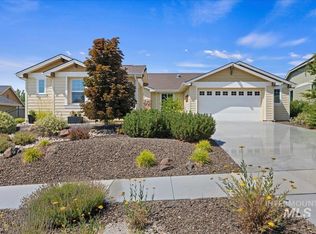
- $699,0004 bd3 ba2.4k sqft18597 N Goldenridge Pl, Boise, ID 83714Active
 MLS ID #98996476, Kirsten Powell, Real Broker LLC. IMLS
 - $749,0005 bd3 ba2.8k sqft2083 S Trapper Cove Ave, Boise, ID 83709Active
 MLS ID #99002578, Scot Reid, Homes of Idaho. IMLS
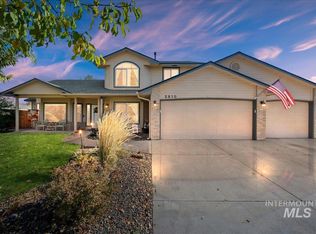
 - $724,9005 bd4 ba2.9k sqft2810 S Brandys Jewel Ave, Meridian, ID 83642Active
 MLS ID #99002439, Shelley Goza, Silvercreek Realty Group. IMLS
 - $725,0004 bd4 ba3.1k sqft9959 W Quailstone Ct, Boise, ID 83709Active
 MLS ID #99000421, Marilyn Johnson, Silvercreek Realty Group. IMLS
