This beautifully updated 5 bed, 4 bath home sits on a large east-facing lot and offers exceptional flexibility, including two master suites—one featuring a private kitchenette and its own separate heating and cooling system, ideal for generational living or long-term guests. The kitchen includes custom cabinetry, dolomite counters, and generous workspace for everyday cooking and entertaining. A living room, family room, spacious bonus room, large utility room with sink, a whole house fan for quick cooling and improved airflow, and central vac plumbing add comfort and convenience throughout. The expansive backyard includes raspberry, blackberry, and strawberry beds, along with apple, pear, cherry, and peach trees. Enjoy a covered patio, built-in BBQ, outdoor kitchen, reclaimed wood gas firepit table, and a separate fire pit. Two sheds provide excellent storage and workspace—one equipped with power and AC. RV parking with power and an oversized 3+ car garage with 40-amp 220V offer ample room for vehicles, tools, and toys! Close to shopping, schools, and quick freeway access in the highly sought-after Thousand Springs subdivision! 72-hour Bump clause in place.
Active
$724,900
2810 S Brandys Jewel Ave, Meridian, ID 83642
5beds
4baths
2,907sqft
Single Family Residence
Built in 2001
0.26 Acres Lot
$715,000 Zestimate®
$249/sqft
$31/mo HOA
What's special
Outdoor kitchenSeparate fire pitRv parking with powerBuilt-in bbqPrivate kitchenetteTwo master suitesLarge east-facing lot
- 22 days
- 1,343
- 122
Likely to sell faster than
Zillow last checked:
Listing updated:
Listed by:
Shelley Goza Cell:208-830-5135,
Silvercreek Realty Group
Source: IMLS,MLS#: 99002439
Facts & features
Interior
Bedrooms & bathrooms
- Bedrooms: 5
- Bathrooms: 4
- Main level bathrooms: 2
- Main level bedrooms: 2
Primary bedroom
- Level: Upper
Bedroom 2
- Level: Lower
Bedroom 3
- Level: Main
Bedroom 4
- Level: Lower
Bedroom 5
- Level: Lower
Kitchen
- Level: Main
Living room
- Level: Main
Heating
- Natural Gas
Cooling
- Central Air, Wall/Window Unit(s)
Appliances
- Included: Dishwasher, Disposal, Water Softener Owned, Gas Range
Features
- Bath-Master, Guest Room, Family Room, Great Room, Rec/Bonus, Central Vacuum Plumbed, Walk-In Closet(s), Breakfast Bar, Pantry, Solid Surface Counters, Number of Baths Main Level: 2, Number of Baths Upper Level: 2
- Flooring: Hardwood, Tile, Carpet, Vinyl
- Has basement: No
- Has fireplace: Yes
- Fireplace features: Gas
Interior area
- Total structure area: 2,907
- Total interior livable area: 2,907 sqft
- Finished area above ground: 2,907
- Finished area below ground: 0
Video & virtual tour
Property
Parking
- Total spaces: 3
- Parking features: Attached, RV Access/Parking
- Attached garage spaces: 3
Features
- Levels: Two
- Fencing: Vinyl,Wood
Lot
- Size: 0.26 Acres
- Features: 10000 SF - .49 AC, Garden, Auto Sprinkler System, Full Sprinkler System, Pressurized Irrigation Sprinkler System
Details
- Additional structures: Shed(s), Separate Living Quarters
- Parcel number: R8441910150
- Zoning: R-4
Construction
Type & style
- Home type: SingleFamily
- Property subtype: Single Family Residence
Materials
- Brick, Wood Siding
- Foundation: Crawl Space
Condition
- Year built: 2001
Utilities & green energy
- Water: Public
- Utilities for property: Sewer Connected, Broadband Internet
Green energy
- Indoor air quality: Ventilation
Community & HOA
Community
- Subdivision: Thousand Spring
HOA
- Has HOA: Yes
- HOA fee: $371 annually
Location
- Region: Meridian
Financial & listing details
- Price per square foot: $249/sqft
- Tax assessed value: $598,900
- Annual tax amount: $2,036
- Date on market: 10/1/2026
- Listing terms: Cash,Conventional,FHA,VA Loan
- Ownership: Fee Simple
- Road surface type: Paved
Estimated market value
$715,000
$679,000 - $751,000
$3,566/mo
Price history
Price history is unavailable.
Public tax history
| Year | Property taxes | Tax assessment |
|---|---|---|
| 2026 | $2,037 -7.9% | $598,900 +3.8% |
| 2025 | $2,210 +5% | $576,900 +1.4% |
| 2024 | $2,106 -23.2% | $569,000 +10.1% |
| 2023 | $2,743 -0.4% | $516,800 -19.5% |
| 2022 | $2,754 +12.8% | $641,600 +25.1% |
| 2021 | $2,441 -18.8% | $513,000 +30.6% |
| 2020 | $3,007 +11% | $392,800 +3.9% |
| 2019 | $2,708 +11.6% | $378,000 +13.9% |
| 2018 | $2,427 +5.6% | $332,000 +11.9% |
| 2017 | $2,297 | $296,700 +8.4% |
| 2016 | $2,297 | $273,800 +13.3% |
| 2015 | $2,297 +17% | $241,600 +26.4% |
| 2012 | $1,964 +45.4% | $191,200 +0.3% |
| 2011 | $1,350 -2.4% | $190,700 -8.2% |
| 2010 | $1,383 -6.9% | $207,800 -2% |
| 2009 | $1,486 +46.1% | $212,100 -26.1% |
| 2007 | $1,017 -13.7% | $287,000 +27.7% |
| 2006 | $1,178 | $224,700 +12.2% |
| 2003 | -- | $200,300 -0.7% |
| 2002 | $735 | $201,800 |
Find assessor info on the county website
Monthly payment
Est. payment
Payment breakdown
Explore the cost of this home by adjusting the details. Changes won't be saved.Climate risks
Neighborhood: 83642
Nearby schools
Schools provided by the listing agent
- Elementary: Siena
- Middle: Victory
- High: Mountain View
- District: West Ada School District
Source: IMLS. This data may not be complete. We recommend contacting the local school district to confirm school assignments for this home.
- $530,8003 bd2 ba1.9k sqft2788 S Brandys Jewel Ave, Meridian, ID 83642Off Market
- $550,6004 bd2 ba2k sqft2824 S Brandys Jewel Ave, Meridian, ID 83642Off Market
- $534,2004 bd2 ba2.1k sqft2787 S Givens Way, Meridian, ID 83642Off Market
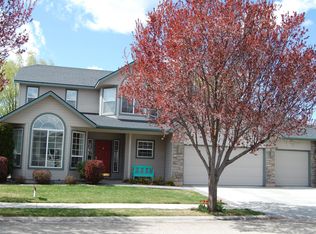
- $550,3003 bd2 ba1.7k sqft2803 S Givens Way, Meridian, ID 83642Off Market
Similar homes
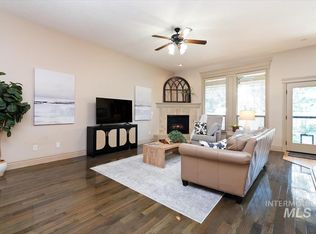
- $699,9004 bd3 ba2.8k sqft3889 S Lamone Way, Meridian, ID 83642Active
 MLS ID #98998148, Cindy Zachman, Better Homes & Gardens 43North. IMLS
 - $729,0003 bd2 ba2.2k sqft1058 E Radiant Ridge Dr, Meridian, ID 83642Active
 MLS ID #99002624, Kit Fitzgerald, Equity Northwest Real Estate. IMLS
 - $770,0003 bd3 ba2.6k sqft3910 S Tavistock Pl, Meridian, ID 83642Active
 MLS ID #98996192, Scott Dykstra, Coldwell Banker Tomlinson. IMLS
 - $675,0004 bd3 ba2.6k sqft3062 E Tusa St, Meridian, ID 83642Active
 MLS ID #98996234, Brent Johnson, Silvercreek Realty Group. IMLS
