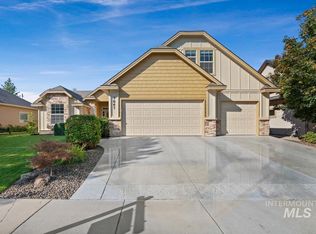
Welcome to this beautifully maintained home in the highly desirable Tuscany subdivision. This home offers comfort, functionality, and easy access to everyday amenities. The open-concept floor plan features a desirable split-bedroom layout with the primary suite conveniently located on the main level. The entertainer’s kitchen is the heart of the home, flowing seamlessly into the living and dining spaces and out to a covered patio—perfect for gatherings or relaxing outdoors. Enjoy the benefits of solar and zero electricity costs, along with a corner lot surrounded by mature landscaping. The home also offers exceptional flexibility with a downstairs office and an upstairs bonus/flex space that can adapt to your needs as a home gym, media room, playroom, or additional living space. The community offers pools and walking paths, and easy access to a magnet school, this home is close to freeway access, grocery stores, restaurants, and everyday conveniences. A perfect blend of thoughtful design, energy efficiency, and an ideal location!
Active
$699,900
3889 S Lamone Way, Meridian, ID 83642
4beds
3baths
2,831sqft
Single Family Residence
Built in 2007
9,801 Square Feet Lot
$692,200 Zestimate®
$247/sqft
$71/mo HOA
What's special
Open-concept floor planDesirable split-bedroom layoutDownstairs office
- 46 days
- 1,033
- 125
Likely to sell faster than
Zillow last checked:
Listing updated:
Listed by:
Cindy Zachman Cell:208-286-8423,
Better Homes & Gardens 43North,
Heather Equals 760-473-1770,
Better Homes & Gardens 43North
Source: IMLS,MLS#: 98998148
Facts & features
Interior
Bedrooms & bathrooms
- Bedrooms: 4
- Bathrooms: 3
- Main level bathrooms: 2
- Main level bedrooms: 4
Primary bedroom
- Level: Main
- Area: 224
- Dimensions: 14 x 16
Bedroom 2
- Level: Main
- Area: 180
- Dimensions: 15 x 12
Bedroom 3
- Level: Main
- Area: 180
- Dimensions: 15 x 12
Bedroom 4
- Level: Main
Dining room
- Level: Main
- Area: 216
- Dimensions: 18 x 12
Kitchen
- Level: Main
- Area: 168
- Dimensions: 12 x 14
Office
- Level: Main
- Area: 216
- Dimensions: 18 x 12
Heating
- Forced Air, Natural Gas
Cooling
- Central Air
Appliances
- Included: Dishwasher, Disposal, Microwave, Oven/Range Built-In, Water Softener Owned, Gas Range
Features
- Bath-Master, Bed-Master Main Level, Guest Room, Split Bedroom, Den/Office, Great Room, Rec/Bonus, Double Vanity, Pantry, Kitchen Island, Granite Counters, Number of Baths Main Level: 2, Number of Baths Upper Level: 1, Bonus Room Size: 21x15, Bonus Room Level: Upper
- Flooring: Hardwood, Tile, Carpet
- Has basement: No
- Has fireplace: Yes
- Fireplace features: Gas
Interior area
- Total structure area: 2,831
- Total interior livable area: 2,831 sqft
- Finished area above ground: 2,831
- Finished area below ground: 0
Video & virtual tour
Property
Parking
- Total spaces: 3
- Parking features: Attached, Driveway
- Attached garage spaces: 3
- Has uncovered spaces: Yes
Features
- Levels: Single w/ Upstairs Bonus Room
- Patio & porch: Covered Patio/Deck
- Pool features: Community, In Ground, Pool
- Has spa: Yes
- Spa features: Bath
- Fencing: Full,Vinyl
Lot
- Size: 9,801 Square Feet
- Dimensions: 110 x 90
- Features: Standard Lot 6000-9999 SF, Irrigation Available, Sidewalks, Corner Lot, Auto Sprinkler System, Drip Sprinkler System, Full Sprinkler System, Pressurized Irrigation Sprinkler System
Details
- Parcel number: R8570130280
Construction
Type & style
- Home type: SingleFamily
- Property subtype: Single Family Residence
Materials
- Stone, Stucco
- Foundation: Crawl Space
- Roof: Composition
Condition
- Year built: 2007
Details
- Builder name: KW
Utilities & green energy
- Electric: Solar Panel - Financed
- Water: Public
- Utilities for property: Sewer Connected, Cable Connected, Broadband Internet
Community & HOA
Community
- Subdivision: Tuscany
HOA
- Has HOA: Yes
- HOA fee: $425 semi-annually
Location
- Region: Meridian
Financial & listing details
- Price per square foot: $247/sqft
- Tax assessed value: $653,200
- Annual tax amount: $2,460
- Date on market: 8/20/2026
- Listing terms: Cash,Conventional,FHA,VA Loan
- Ownership: Fee Simple
Estimated market value
$692,200
$658,000 - $727,000
$3,117/mo
Price history
Price history is unavailable.
Public tax history
| Year | Property taxes | Tax assessment |
|---|---|---|
| 2026 | $2,460 -5.2% | $653,200 -2.6% |
| 2025 | $2,596 -1.7% | $670,900 +3.8% |
| 2024 | $2,642 -16.7% | $646,400 +4.8% |
| 2023 | $3,171 +4.8% | $616,500 -14.7% |
| 2022 | $3,026 -16.1% | $722,400 +31% |
| 2021 | $3,606 -20% | $551,400 +27.5% |
| 2020 | $4,507 -0.1% | $432,600 +3.8% |
| 2019 | $4,512 +3.7% | $416,700 +7.8% |
| 2018 | $4,350 +3.6% | $386,500 +9.6% |
| 2017 | $4,199 | $352,600 +7.7% |
| 2016 | $4,199 | $327,300 +2.6% |
| 2015 | $4,199 +32.6% | $318,900 +18.4% |
| 2012 | $3,167 +24.1% | $269,400 -3.3% |
| 2011 | $2,552 +8.8% | $278,500 -1.2% |
| 2010 | $2,345 -17.9% | $281,900 -16.9% |
| 2009 | $2,857 | $339,400 |
Find assessor info on the county website
Monthly payment
Est. payment
Payment breakdown
Explore the cost of this home by adjusting the details. Changes won't be saved.Climate risks
Neighborhood: 83642
Nearby schools
Schools provided by the listing agent
- Elementary: Siena
- Middle: Victory
- High: Mountain View
- District: West Ada School District
Source: IMLS. This data may not be complete. We recommend contacting the local school district to confirm school assignments for this home.
Similar homes
- $724,9005 bd4 ba2.9k sqft2810 S Brandys Jewel Ave, Meridian, ID 83642Active
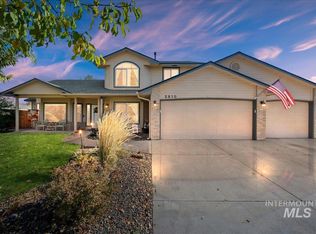 MLS ID #99002439, Shelley Goza, Silvercreek Realty Group. IMLS
 - $729,0003 bd2 ba2.2k sqft1058 E Radiant Ridge Dr, Meridian, ID 83642Active
 MLS ID #99002624, Kit Fitzgerald, Equity Northwest Real Estate. IMLS
 - $675,0004 bd3 ba2.6k sqft3062 E Tusa St, Meridian, ID 83642Active
 MLS ID #98996234, Brent Johnson, Silvercreek Realty Group. IMLS
 - $695,0003 bd2 ba2.3k sqft3900 S Lone Pine Ave, Meridian, ID 83642Active
 MLS ID #98996891, Heather Dyer, Keller Williams Realty Boise. IMLS
