Prepare to be impressed by this beautifully upgraded 3,244 sq. ft. home offering 5 spacious bedrooms, 3.5 baths, an office, an oversized 3-car garage, and an expansive covered patio. Ideal for Multi-Generational living or added flexibility for guests as the home offers 2 Master Suites on the main level! The stunning kitchen is the heart of the home; featuring soaring 20-ft ceilings, double ovens, Bosch appliances, and an expansive island with built-in cabinetry providing abundant storage. Thoughtful upgrades include a professionally landscaped custom backyard, tankless water heater, water softener, & whole-home water filtration system providing clean, filtered water throughout the entire house. Located in a highly desirable community with two resort-style pools, neighborhood city park, pickleball, basketball, soccer fields, playground and scenic walking paths. Enjoy a prime location just off Meridian Road, right on the edge of South Meridian, with quick access to I-84, less than 3 miles from the new Costco, and surrounded by Kuna and South Meridian's exciting growth, including new shopping, dining, and everyday conveniences. This exceptional home truly offers the perfect combination of luxury, comfort, and location.
Active
Price cut: $25K (8/20)
$849,900
1008 E Osorno Dr, Kuna, ID 83634
5beds
4baths
3,244sqft
Single Family Residence
Built in 2021
8,276 Square Feet Lot
$843,800 Zestimate®
$262/sqft
$58/mo HOA
What's special
Water softenerTankless water heaterBosch appliancesProfessionally landscaped custom backyardExpansive covered patioStunning kitchenDouble ovens
- 52 days
- 570
- 59
Zillow last checked:
Listing updated:
Listed by:
Nicholas Gaub Main:208-576-4717,
Fathom Realty
Source: IMLS,MLS#: 98993416
Facts & features
Interior
Bedrooms & bathrooms
- Bedrooms: 5
- Bathrooms: 4
- Main level bathrooms: 2
- Main level bedrooms: 2
Primary bedroom
- Level: Main
Bedroom 2
- Level: Main
Bedroom 3
- Level: Upper
Bedroom 4
- Level: Upper
Bedroom 5
- Level: Upper
Heating
- Natural Gas
Cooling
- Central Air
Appliances
- Included: Tankless Water Heater, Dishwasher, Disposal, Double Oven, Microwave, Oven/Range Built-In, Water Softener Owned, Gas Oven, Gas Range
Features
- Bath-Master, Bed-Master Main Level, Guest Room, Split Bedroom, Den/Office, Family Room, Great Room, Rec/Bonus, Two Master Bedrooms, Double Vanity, Walk-In Closet(s), Walk In Shower, Breakfast Bar, Pantry, Kitchen Island, Quartz Counters, Number of Baths Main Level: 2, Number of Baths Upper Level: 1, Bonus Room Level: Upper
- Flooring: Tile, Carpet
- Has basement: No
- Has fireplace: Yes
- Fireplace features: Gas
Interior area
- Total structure area: 3,244
- Total interior livable area: 3,244 sqft
- Finished area above ground: 3,244
- Finished area below ground: 0
Property
Parking
- Total spaces: 3
- Parking features: Attached, Electric Vehicle Charging Station(s), Tandem, Driveway
- Attached garage spaces: 3
- Has uncovered spaces: Yes
Features
- Levels: Two
- Patio & porch: Covered Patio/Deck
- Pool features: Community, In Ground, Pool
- Fencing: Full,Vinyl
Lot
- Size: 8,276 Square Feet
- Dimensions: 118 x 70
- Features: Standard Lot 6000-9999 SF, Irrigation Available, Sidewalks, Auto Sprinkler System, Full Sprinkler System, Pressurized Irrigation Sprinkler System
Details
- Parcel number: R6933180760
Construction
Type & style
- Home type: SingleFamily
- Property subtype: Single Family Residence
Materials
- Frame, Masonry, Stone, Stucco
- Foundation: Crawl Space
- Roof: Composition
Condition
- Year built: 2021
Utilities & green energy
- Water: Public
- Utilities for property: Sewer Connected
Green energy
- Green verification: HERS Index Score, ENERGY STAR Certified Homes
Community & HOA
Community
- Subdivision: Patagonia
HOA
- Has HOA: Yes
- HOA fee: $700 annually
Location
- Region: Kuna
Financial & listing details
- Price per square foot: $262/sqft
- Tax assessed value: $695,300
- Annual tax amount: $2,767
- Date on market: 7/10/2026
- Listing terms: Cash,Conventional
- Ownership: Fee Simple
Estimated market value
$843,800
$802,000 - $886,000
$3,795/mo
Price history
Price history is unavailable.
Public tax history
| Year | Property taxes | Tax assessment |
|---|---|---|
| 2025 | $2,842 -15.9% | $695,300 -2% |
| 2024 | $3,379 +9.7% | $709,800 +6.2% |
| 2023 | $3,079 +224.8% | $668,100 +7% |
| 2022 | $948 | $624,200 +457.3% |
| 2021 | -- | $112,000 |
Find assessor info on the county website
Monthly payment
Est. payment
Payment breakdown
Explore the cost of this home by adjusting the details. Changes won't be saved.Climate risks
Neighborhood: 83634
Nearby schools
Schools provided by the listing agent
- Elementary: Silver Trail
- Middle: Kuna
- High: Kuna
- District: Kuna School District #3
Source: IMLS. This data may not be complete. We recommend contacting the local school district to confirm school assignments for this home.
Similar homes
- $839,9004 bd3 ba2.9k sqft2333 N Mountain Ash Ave, Kuna, ID 83634Active
 MLS ID #98987959, Jesse Haas, exp Realty, LLC. IMLS
 - $899,9993 bd3 ba2.6k sqft9542 S Green Cottage Ave, Kuna, ID 83634Active
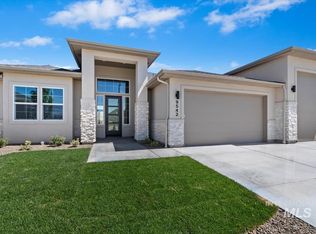 MLS ID #98996803, Nicholas Gaub, Fathom Realty. IMLS
 - $874,9004 bd4 ba2.8k sqft6821 S Krakauer Pl, Meridian, ID 83642Active
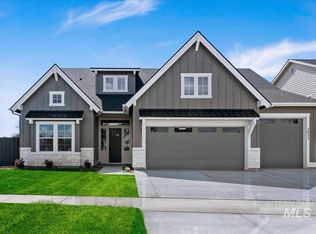 IMLS
IMLS - $637,5005 bd3 ba2.6k sqft1378 W Fluorite St, Kuna, ID 83634Active
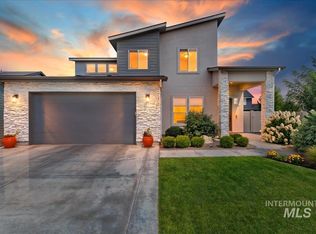 MLS ID #98996523, Nicole Roldan, Keller Williams Realty Boise. IMLS
