Introducing the Somerset by Tresidio Homes—a beautifully designed 2,360 sq. ft. single-level home that perfectly balances spacious living, modern style, and everyday functionality. Featuring 4 generously sized bedrooms, 3 full bathrooms, and a 3-car garage, the Somerset offers a thoughtfully designed open-concept layout where the Great Room, kitchen, and dining area flow seamlessly together, creating an inviting space for entertaining and daily life. Expansive windows fill the home with natural light, while designer-selected finishes and exceptional craftsmanship add warmth and sophistication throughout. The private primary suite provides a peaceful retreat with a spa-inspired ensuite bathroom and a spacious walk-in closet, while three additional bedrooms offer flexibility for family, guests, multigenerational living, or a home office. Located in the highly desirable Valor community in Kuna, homeowners enjoy resort-style amenities including multiple swimming pools, a championship golf course, clubhouse, fitness center, pickleball and tennis courts, parks, walking paths, open green spaces, and convenient access to schools, shopping, dining, and outdoor recreation. Combining timeless design, quality construction, and an exceptional lifestyle, the Somerset is thoughtfully crafted to meet the needs of today's homeowners while providing lasting comfort for years to come.
Active
$794,880
10939 W Lahinch Ln, Kuna, ID 83634
4beds
3baths
2,310sqft
:
Get pre-qualified$4,998/mo
Single Family Residence
Built in 2026
8,058 Square Feet Lot
$-- Zestimate®
$344/sqft
$222/mo HOA
What's special
Championship golf courseDesigner-selected finishesThoughtfully designed open-concept layoutExceptional craftsmanshipPickleball and tennis courtsPrivate primary suiteSpa-inspired ensuite bathroom
- 2 days |
- 50 |
- 1 |
Zillow last checked:
Listing updated:
Listed by:
Eric Kulm Cell:208-914-4779,
Homes of Idaho
Source: IMLS,MLS#: 98995636
Facts & features
Interior
Bedrooms & bathrooms
- Bedrooms: 4
- Bathrooms: 3
- Main level bathrooms: 3
- Main level bedrooms: 4
Primary bedroom
- Level: Main
- Area: 210
- Dimensions: 14 x 15
Bedroom 2
- Level: Main
- Area: 165
- Dimensions: 11 x 15
Bedroom 3
- Level: Main
- Area: 143
- Dimensions: 13 x 11
Bedroom 4
- Level: Main
- Area: 169
- Dimensions: 13 x 13
Kitchen
- Level: Main
Heating
- Forced Air, Natural Gas
Cooling
- Central Air
Appliances
- Included: Gas Water Heater, Tank Water Heater, Dishwasher, Disposal, Microwave, Gas Range
Features
- Bath-Master, Guest Room, Great Room, Double Vanity, Walk-In Closet(s), Pantry, Kitchen Island, Quartz Counters, Number of Baths Main Level: 3
- Flooring: Tile, Carpet, Engineered Wood Floors
- Has basement: No
- Number of fireplaces: 1
- Fireplace features: One, Gas
Interior area
- Total structure area: 2,310
- Total interior livable area: 2,310 sqft
- Finished area above ground: 2,310
- Finished area below ground: 0
Property
Parking
- Total spaces: 3
- Parking features: Attached, Driveway
- Attached garage spaces: 3
- Has uncovered spaces: Yes
Features
- Levels: One
- Patio & porch: Covered Patio/Deck
- Pool features: Community, In Ground, Pool
- Fencing: Vinyl
Lot
- Size: 8,058 Square Feet
- Dimensions: 130 x 62
- Features: Standard Lot 6000-9999 SF, Sidewalks, Auto Sprinkler System, Full Sprinkler System, Pressurized Irrigation Sprinkler System
Details
- Parcel number: R8954740180
Construction
Type & style
- Home type: SingleFamily
- Property subtype: Single Family Residence
Materials
- Frame, HardiPlank Type, Circ./Cond - Crawl Space
- Foundation: Crawl Space
- Roof: Composition,Architectural Style
Condition
- New Construction
- New construction: Yes
- Year built: 2026
Details
- Builder name: Tresidio Homes
Utilities & green energy
- Water: Public
- Utilities for property: Sewer Connected
Green energy
- Green verification: HERS Index Score
- Indoor air quality: Contaminant Control
Community & HOA
Community
- Subdivision: Medallion at Valor
HOA
- Has HOA: Yes
- HOA fee: $665 quarterly
Location
- Region: Kuna
Financial & listing details
- Price per square foot: $344/sqft
- Date on market: 7/29/2026
- Listing terms: Cash,Conventional,VA Loan
- Ownership: Fee Simple
Estimated market value
Not available
Estimated sales range
Not available
Not available
Price history
Price history is unavailable.
Public tax history
Tax history is unavailable.
Monthly payment
Est. payment
Payment breakdown
Explore the cost of this home by adjusting the details. Changes won't be saved.Climate risks
Neighborhood: 83634
Nearby schools
GreatSchools rating
- 8/10Silver Trail Elementary SchoolGrades: PK-5Distance: 5.9 mi
- 3/10Fremont H Teed Elementary SchoolGrades: 6-8Distance: 4.5 mi
- 2/10Kuna High SchoolGrades: 9-12Distance: 4.3 mi
Schools provided by the listing agent
- Elementary: Hubbard
- Middle: Fremont
- High: Kuna
- District: Kuna School District #3
Source: IMLS. This data may not be complete. We recommend contacting the local school district to confirm school assignments for this home.
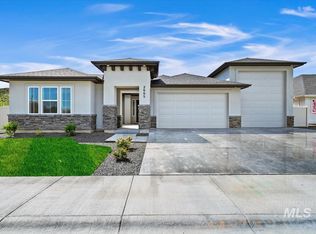
- $864,8804 bd3 ba2.5k sqft10977 W Lahinch Ln, Kuna, ID 83634Pending
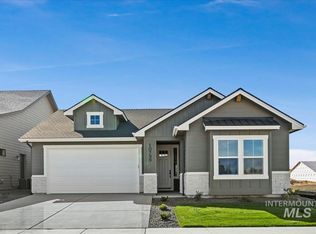
- $629,8803 bd2 ba2.1k sqft11945 S Besra Ln, Kuna, ID 83634New Construction
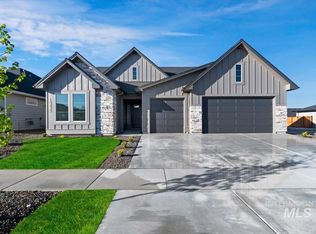
- $809,8803 bd3 ba2.6k sqft10995 W Lahinch Ln, Kuna, ID 83634New Construction
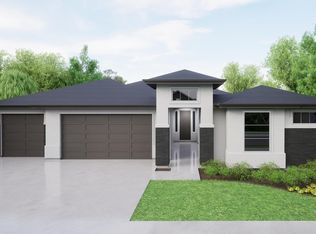
- $821,9154 bd3 ba2.4k sqft10869 W Lahinch Ln, Kuna, ID 83634Pending
- $769,8804 bd3 ba2.4k sqft11933 S Besra Ln, Kuna, ID 83634New Construction
- $774,8804 bd3 ba2.5k sqft11009 W Lahinch Ln, Kuna, ID 83634New Construction
- $599,8803 bd2 ba1.9k sqft11921 S Besra Ln, Kuna, ID 83634New Construction
- $864,8804 bd3 ba2.5k sqft11027 W Lahinch Ln, Kuna, ID 83634Pending
A local agent can set up tours, give advice and negotiate with sellers.
A local lender can help you make sure your offer is ready when you are.
Similar homes
- $809,8803 bd3 ba2.6k sqft10995 W Lahinch Ln, Kuna, ID 83634NewMLS ID #98995793, Brianna Campbell, Homes of Idaho. IMLS
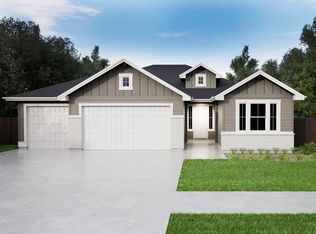
- $794,8804 bd3 ba2.3k sqft10939 W Lahinch Ave, Kuna, ID 83634New Construction
 Tresidio Homes
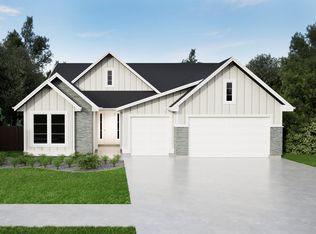
 - $809,8803 bd3 ba2.6k sqft10995 W Lahinch Ave, Kuna, ID 83634New Construction
 Tresidio Homes
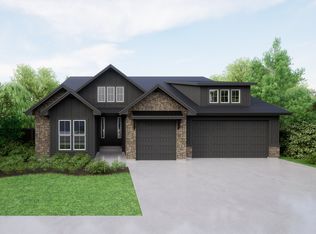
 - from $732,0004 bd3 ba2.4k sqftTamarack Plan, Reveille at Valor, Kuna, ID 83634New Construction
 Tresidio Homes
 - from $739,0004 bd3 ba2.6k sqftPalmetto Plan, Medallion at Valor, Kuna, ID 83634New ConstructionTresidio Homes
- $769,8804 bd3 ba2.4k sqft11933 S Besra Ln, Kuna, ID 83634ActiveIMLS
- $774,8804 bd3 ba2.5k sqft11009 W Lahinch Ln, Kuna, ID 83634ActiveIMLS
- from $756,0004 bd3 ba2.5k sqftVista RV Plan, Medallion at Valor, Kuna, ID 83634New ConstructionTresidio Homes
- from $948,0005 bd3 ba2.8k sqftGreenbrier Plan, Medallion at Valor, Kuna, ID 83634New ConstructionTresidio Homes
- from $809,9004 bd3 ba2.4k sqftBelmont Plan, Valor, Kuna, ID 83634New ConstructionBerkeley Building Co.
- from $793,0004 bd4 ba2.8k sqftSherwood RV Plan, Medallion at Valor, Kuna, ID 83634New ConstructionTresidio Homes
- $564,0003 bd3 ba2k sqft11881 S Sonora Ave, Kuna, ID 83634NewMLS ID #98995842, Steven Tice, Toll Brothers Real Estate, Inc. IMLS
- from $588,0004 bd2 ba2.1k sqftBirkdale Plan, Medallion at Valor, Kuna, ID 83634New ConstructionTresidio Homes
- $799,8803 bd3 ba2.6k sqft10835 W Barnbougle Ln, Kuna, ID 83634ActiveIMLS
- $749,9003 bd3 ba2.5k sqft10583 W Lahinch Ln, Kuna, ID 83634ActiveIMLS
- from $765,0004 bd4 ba3.1k sqftBandon Plan, Medallion at Valor, Kuna, ID 83634New ConstructionTresidio Homes
- from $799,9004 bd4 ba3k sqftChancellor Plan, Valor, Kuna, ID 83634New ConstructionBerkeley Building Co.
- from $762,0004 bd3 ba2.5k sqftVista Plan, Reveille at Valor, Kuna, ID 83634New ConstructionTresidio Homes
- from $814,9004 bd3 ba3.2k sqftShasta Plan, Valor, Kuna, ID 83634New ConstructionBerkeley Building Co.
- $759,9003 bd3 ba2.1k sqft10734 W Lahinch Ln, Kuna, ID 83634ActiveMLS ID #98985466, Troy Perry, Keller Williams Realty Boise. IMLS
