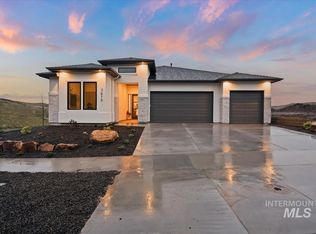
The Vista RV by Tresidio Homes. This is one of our most loved plans and it is loaded with thoughtful and functional features. Split bedroom design with 2 spacious bedrooms and a full bath at the front, a luxurious master suite and a full en-suite bath guest room on opposite sides at the back. The greatroom is accented with our signature coffered and beamed ceiling and an excellent kitchen with quartz counters and premium built in stainless steel appliances. If you have toys or large vehicles, you will love this garage. It is extra deep with 24' deep main bay and 40' deep RV bay. Did I mention the WOW factor?? Have you seen the Valor community? This is a luxury country club / golf resort community with 3 courses, several pools, clubhouse, fitness center, indoor and outdoor pickleball, tennis courts, bocce ball, putting greens, a bar and restaurant, indoor golf simulators and much more! (some amenities under construction or coming soon) There is nothing else like it. This home is under construction. pics are similar. comp date is 1/26/27
Pending
$864,880
10977 W Lahinch Ln, Kuna, ID 83634
4beds
3baths
2,527sqft
Single Family Residence
Built in 2026
9,104 Square Feet Lot
$901,000 Zestimate®
$342/sqft
$222/mo HOA
What's special
Split bedroom designLuxurious master suite
- 96 days
- 15
- 0
Zillow last checked:
Listing updated:
Listed by:
Catherine Ford Cell:208-989-3453,
Homes of Idaho
Source: IMLS,MLS#: 98988749
Facts & features
Interior
Bedrooms & bathrooms
- Bedrooms: 4
- Bathrooms: 3
- Main level bathrooms: 3
- Main level bedrooms: 4
Primary bedroom
- Level: Main
- Area: 238
- Dimensions: 17 x 14
Bedroom 2
- Level: Main
- Area: 132
- Dimensions: 12 x 11
Bedroom 3
- Level: Main
- Area: 182
- Dimensions: 14 x 13
Bedroom 4
- Level: Main
- Area: 195
- Dimensions: 15 x 13
Heating
- Forced Air, Natural Gas
Cooling
- Central Air
Appliances
- Included: Gas Water Heater, Tank Water Heater, Dishwasher, Disposal, Microwave, Oven/Range Built-In, Gas Range
Features
- Bath-Master, Bed-Master Main Level, Split Bedroom, Great Room, Double Vanity, Walk-In Closet(s), Walk In Shower, Breakfast Bar, Pantry, Kitchen Island, Quartz Counters, Number of Baths Main Level: 3
- Flooring: Tile, Carpet, Engineered Wood Floors
- Has basement: No
- Number of fireplaces: 1
- Fireplace features: One, Gas
Interior area
- Total structure area: 2,527
- Total interior livable area: 2,527 sqft
- Finished area above ground: 2,527
Property
Parking
- Total spaces: 4
- Parking features: Attached, RV Access/Parking
- Attached garage spaces: 4
Features
- Levels: One
- Patio & porch: Covered Patio/Deck
- Pool features: Community, In Ground, Pool
- Fencing: Full,Wood
Lot
- Size: 9,104 Square Feet
- Dimensions: 130 x 70
- Features: Standard Lot 6000-9999 SF, Sidewalks, Auto Sprinkler System, Full Sprinkler System, Pressurized Irrigation Sprinkler System
Details
- Parcel number: R8954671220
Construction
Type & style
- Home type: SingleFamily
- Property subtype: Single Family Residence
Materials
- Frame, HardiPlank Type
- Foundation: Crawl Space
- Roof: Composition,Architectural Style
Condition
- New Construction
- New construction: Yes
- Year built: 2026
Details
- Builder name: Tresidio Homes
Utilities & green energy
- Electric: 220 Volts
- Water: Public
- Utilities for property: Sewer Connected
Green energy
- Green verification: HERS Index Score
Community & HOA
Community
- Subdivision: Medallion at Valor
HOA
- Has HOA: Yes
- HOA fee: $665 quarterly
Location
- Region: Kuna
Financial & listing details
- Price per square foot: $342/sqft
- Date on market: 6/3/2026
- Listing terms: Cash,Conventional,VA Loan
- Ownership: Fee Simple
- Road surface type: Paved
Estimated market value
$901,000
$829,000 - $982,000
$3,003/mo
Price history
Price history is unavailable.
Public tax history
Tax history is unavailable.
Monthly payment
Est. payment
Payment breakdown
Explore the cost of this home by adjusting the details. Changes won't be saved.Climate risks
Neighborhood: 83634
Nearby schools
Schools provided by the listing agent
- Elementary: Hubbard
- Middle: Fremont
- High: Kuna
- District: Kuna School District #3
Source: IMLS. This data may not be complete. We recommend contacting the local school district to confirm school assignments for this home.
Similar homes
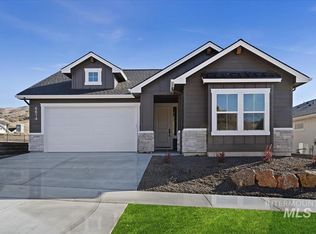
- $794,8804 bd3 ba2.3k sqft10939 W Lahinch Ln, Kuna, ID 83634Active
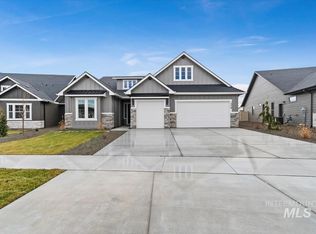 MLS ID #98995636, Eric Kulm, Homes of Idaho. IMLS
 - $809,8803 bd3 ba2.6k sqft10995 W Lahinch Ln, Kuna, ID 83634Active
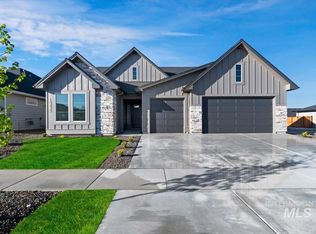 MLS ID #98995793, Brianna Campbell, Homes of Idaho. IMLS
 - $749,9003 bd3 ba2.5k sqft10583 W Lahinch Ln, Kuna, ID 83634Active
 IMLS
IMLS - $794,8803 bd3 ba2.6k sqft10835 W Barnbougle Ln, Kuna, ID 83634ActiveMLS ID #98983172, Eric Kulm, Homes of Idaho. IMLS
